
Kitchen extension or kitchen refit: which makes more sense?
If your kitchen no longer works for your home, there are usually two main options: extend the space or refit the kitchen you already have.
Both can make a big difference. A kitchen extension can create more room, improve the layout and open the house up to the garden. A kitchen refit can refresh the room, improve storage and make the space work better without the scale of a full build.
The right choice depends on the property, your budget, the existing layout and what you want the kitchen to do.
Start with the real problem
Before deciding, it helps to be clear about what is actually wrong with the kitchen.
If the room is too small, dark, boxed-in or cut off from the garden, an extension may make the most sense. If the space is a decent size but badly planned, tired or short on storage, a refit may be enough.
Sometimes homeowners assume they need more space when what they really need is a better layout. Other times, no amount of new cupboards will fix a kitchen that is simply too cramped for the way the family lives.
A good kitchen builder should help you understand the difference.
When a kitchen extension makes sense
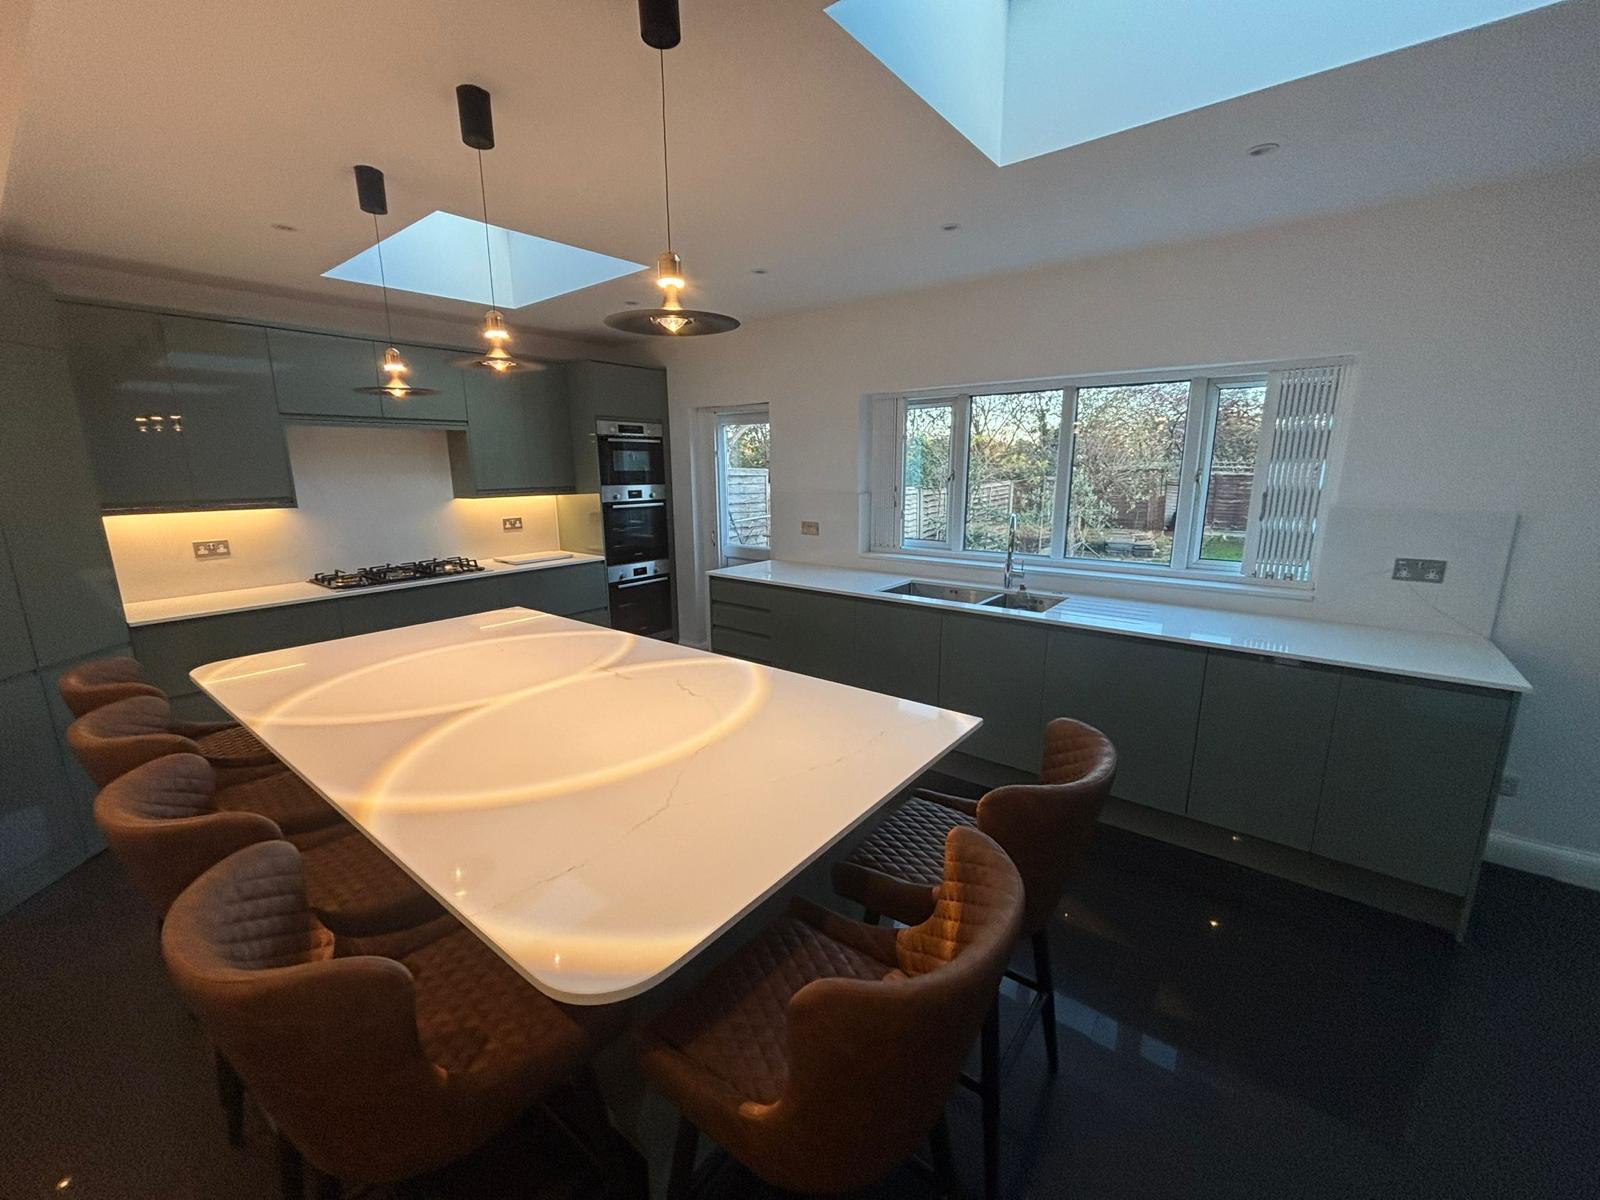
A kitchen extension is usually the better option if you want to change the size and shape of the room.
This could mean building out to create a large kitchen-diner, opening up the back of the house, adding rooflights, creating better access to the garden or improving the flow between cooking, eating and living areas.
Extensions are often chosen by families who want one bigger shared space rather than separate rooms. They can make a home feel more open, lighter and more sociable.
The trade-off is that an extension is a larger project. It can involve foundations, drainage, structural work, steel beams, roofing, glazing, electrics, plumbing, flooring and planning considerations. It can also mean losing some garden space.
When a kitchen refit makes sense
A kitchen refit may be the better option if the room size is already workable.
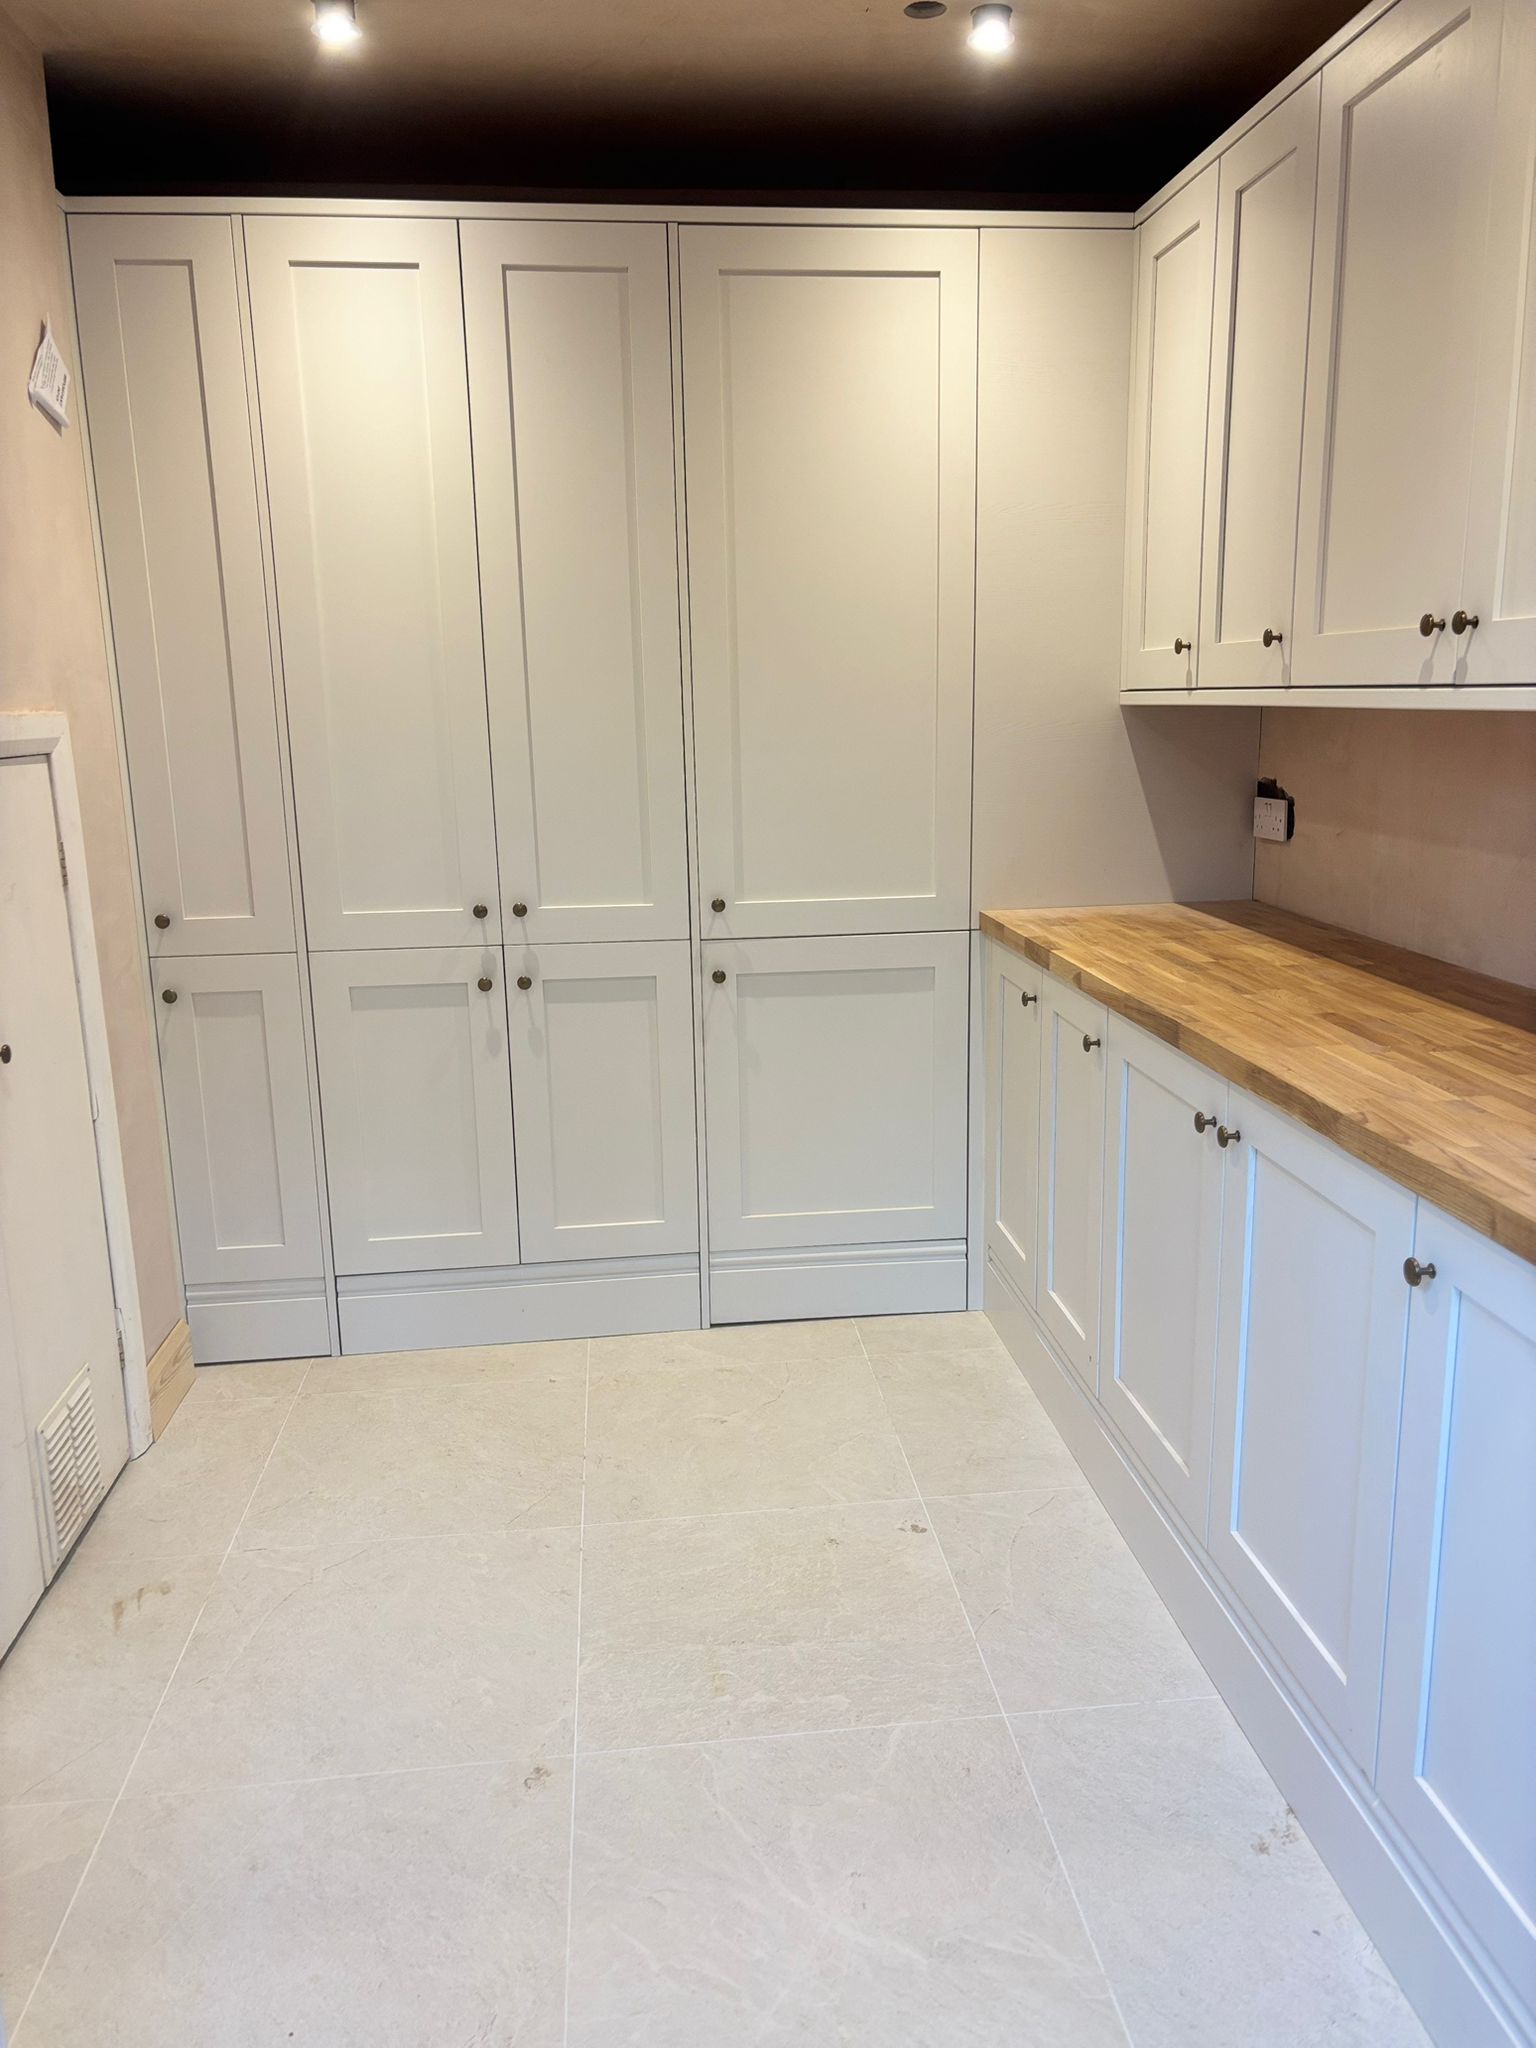
This can include replacing units, worktops, doors, appliances, lighting, flooring and storage. It may also involve improving the layout without changing the footprint of the house.
A refit can be a good choice if the kitchen feels dated, badly arranged or short on practical storage. With the right design, a refit can make the room feel completely different without the cost and disruption of building an extension.
Bespoke carpentry can be especially useful here. Bespoke units, fitted shelving, larder cupboards, appliance storage, bench seating and custom cupboards can help make better use of the space you already have.
Think about cost and disruption
A kitchen extension will usually cost more than a refit because it involves more structural work. It may also take longer and affect more of the home while the work is being done.
A kitchen refit is normally more contained, though it can still involve plumbing, electrics, plastering, flooring and decorating.
That does not mean a refit is always the cheaper choice in the long run. If the room is too small or the layout simply does not work, spending money on a new kitchen inside the same footprint may not solve the problem.
The best value comes from choosing the option that properly fixes the issue.
Consider how long you plan to stay
If you plan to stay in the house for many years, a kitchen extension may be worth the investment. It can change how the home feels and give you space that supports family life long-term.
If you are likely to move sooner, a well-planned refit may make more sense. It can improve the look and usability of the kitchen without taking on a larger building project.
For resale, both can help. Buyers often respond well to kitchens that feel practical, bright and properly finished. Poor layouts, cheap units or badly built extensions can have the opposite effect.
Do not forget storage
Whether you extend or refit, storage is one of the most important parts of the design.
More floor space does not automatically mean a better kitchen. The room still needs useful cupboards, drawers, pantry space, appliance storage and somewhere for everyday clutter to go.
This is where bespoke units can make a real difference. They can be designed around the way you cook, shop, clean and use the room day to day.
So, which makes more sense?
Choose a kitchen extension if the existing room is too small, too dark or poorly connected to the rest of the home.
Choose a kitchen refit if the space is basically right but needs a better layout, improved storage and a higher-quality finish.
At KSP Carpentry, we build extensions, kitchen refits, bespoke carpentry and made-to-measure units for homeowners who want practical, well-finished spaces.
Contact us today to talk through your kitchen plans and request a free quote.

