
Bespoke Units
We’ve been designing bespoke units in Surrey and the surrounding areas for over 20 years, tailoring to the exact dimensions, layout, and character of each space. Every piece is made to measure, allowing storage, shelving, and integrated furniture to fit cleanly within the architecture of the room rather than working against it.
Our work includes alcove units, media walls, wardrobes, shelving systems, home office furniture, and fully integrated storage solutions. Each unit is designed around practical use, proportion, and long-term durability, ensuring the finished piece feels cohesive within the space rather than added afterwards.
Bespoke fitted units in Surrey
We design and build fitted units that resolve storage properly within the structure of the home. Each piece is made to measure and developed around the room it sits in, ensuring it supports both function and proportion rather than acting as an add-on.
This includes alcove units, media walls, wardrobes, shelving systems, under-stair storage, window seating, and integrated joinery for living spaces and home working areas. Each type of unit is approached as part of the architecture of the room, not separate from it.
The focus is on how storage behaves within the space. Depth, alignment, internal layout, and access are all considered alongside the surrounding structure so everything works as one continuous system.
The result is fitted joinery that sits cleanly within the home, making use of available space in a controlled and considered way.
We pride ourselves on being a trusted partner for homeowners and businesses, turning ideas into expertly executed, functional, and beautiful spaces.

Bespoke units examples
Bespoke shelving & units
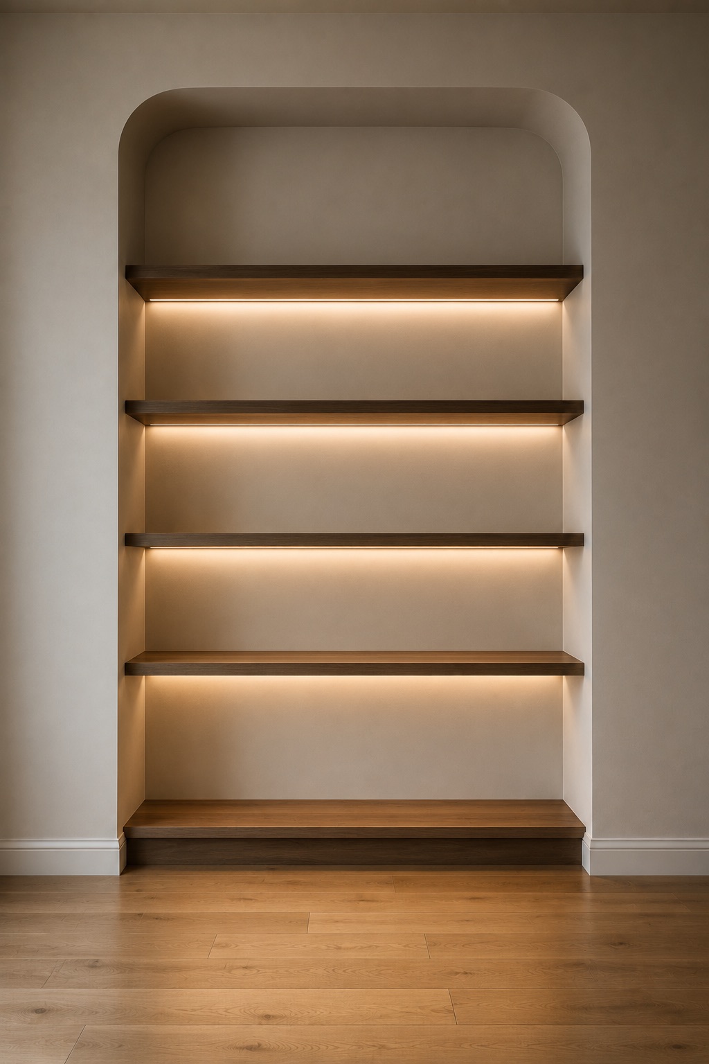
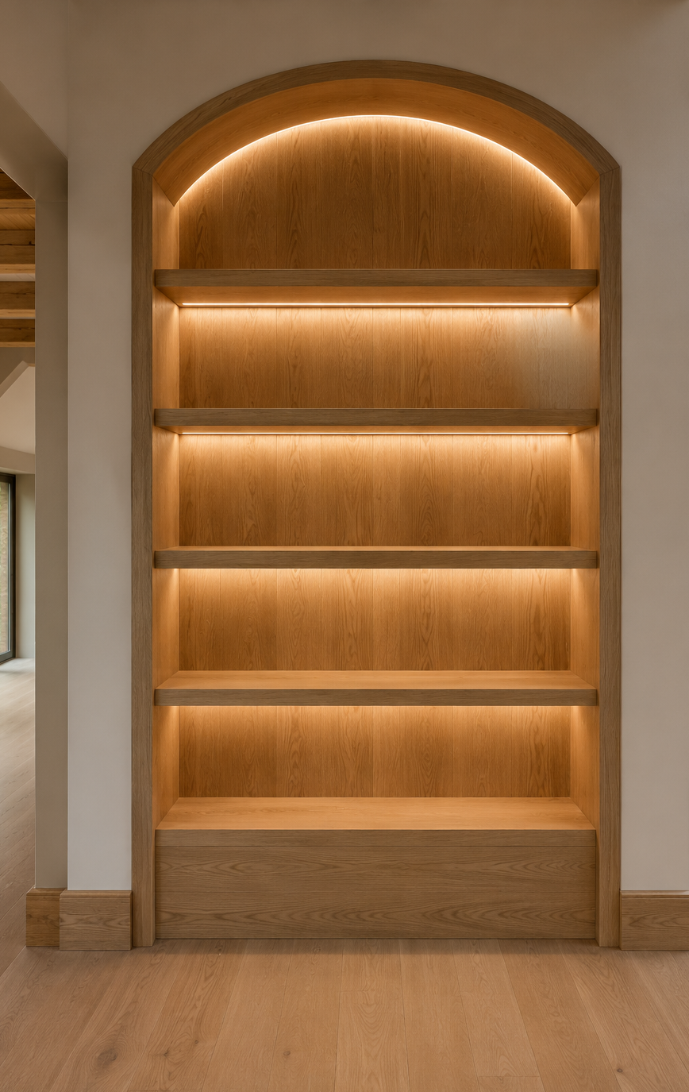
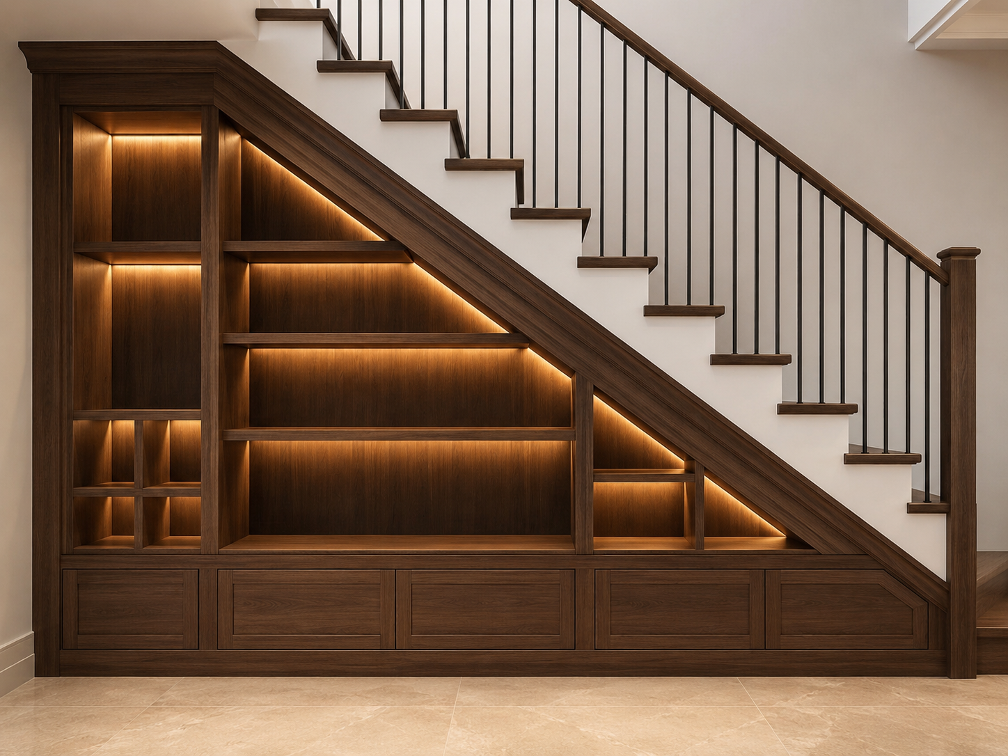
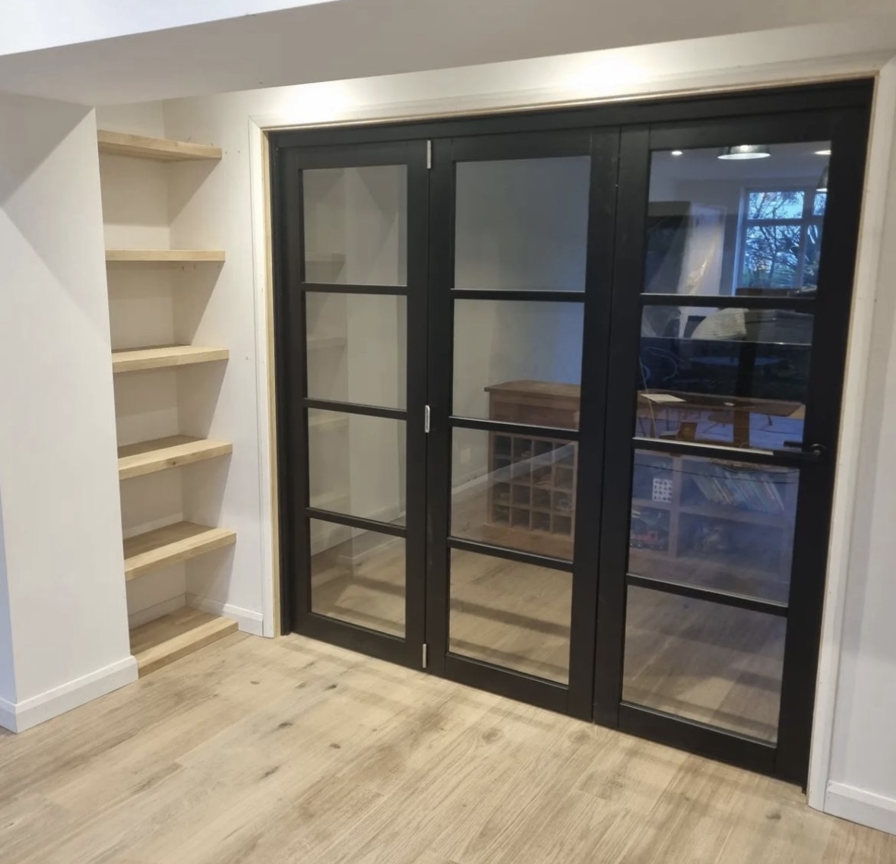
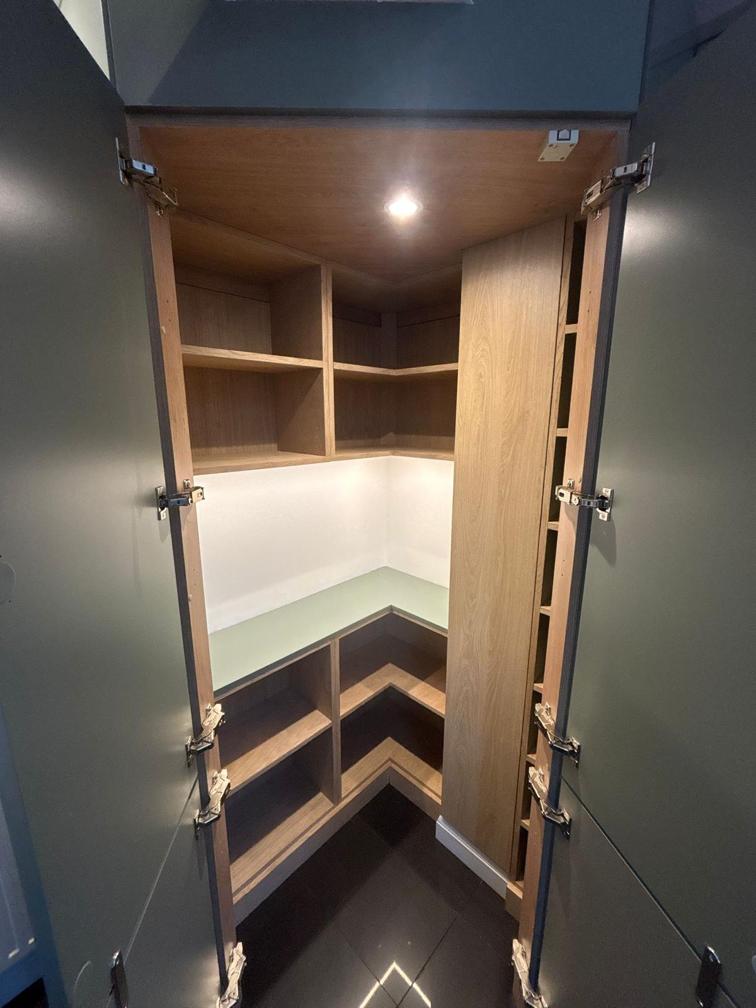


Bespoke kitchen units
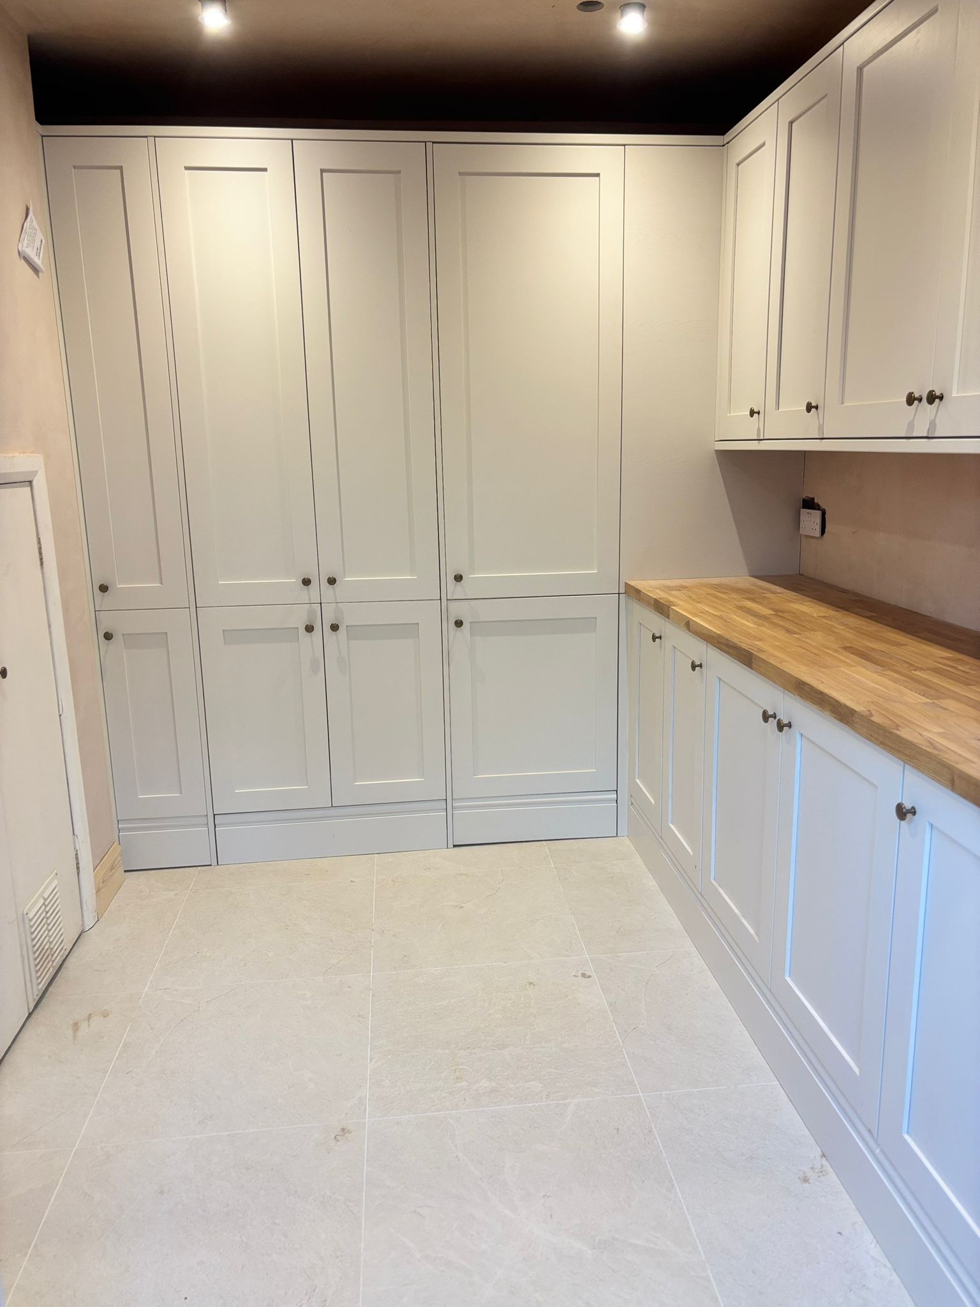

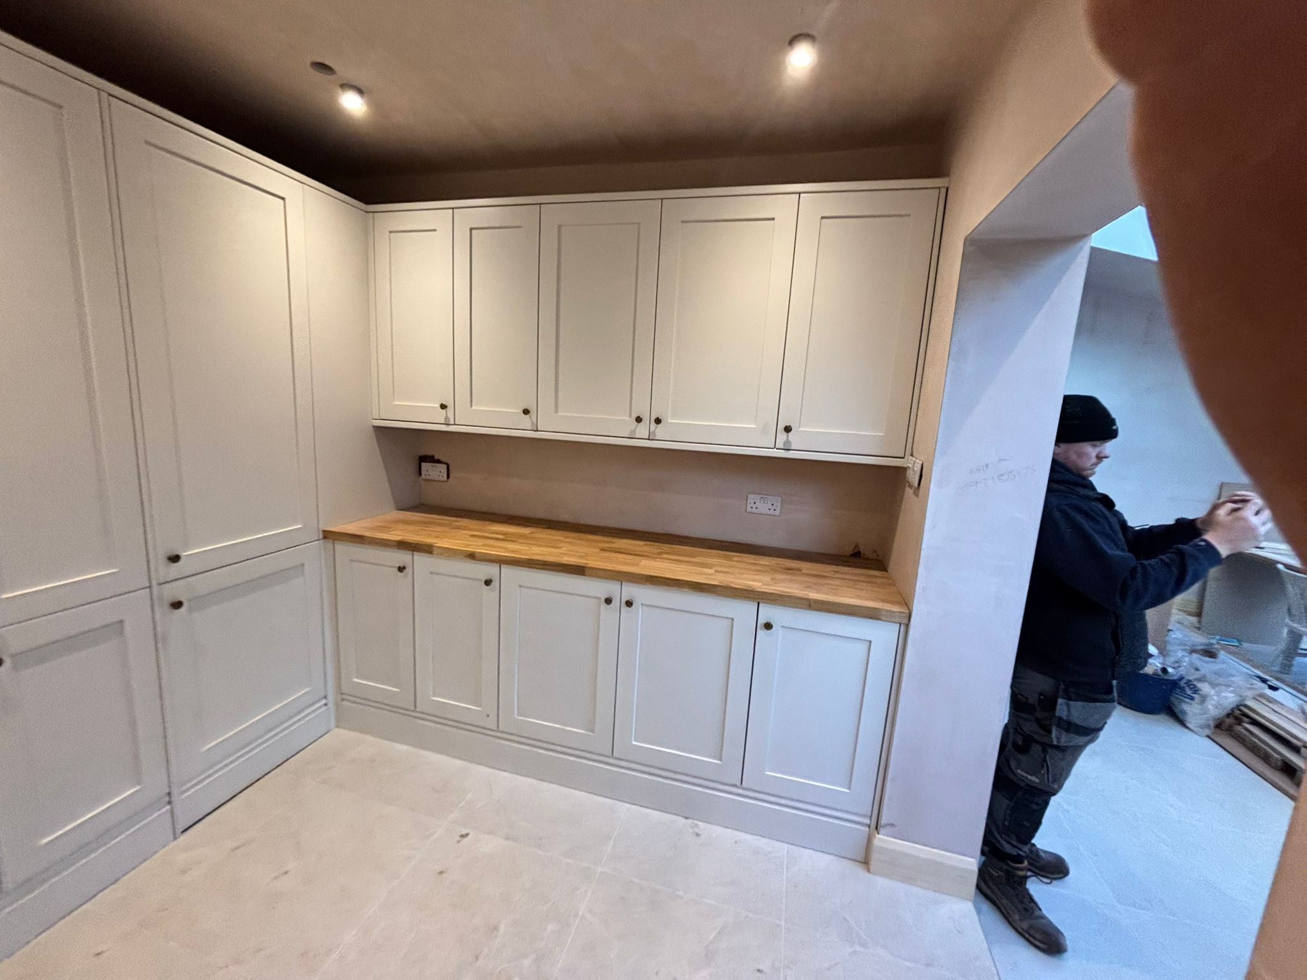
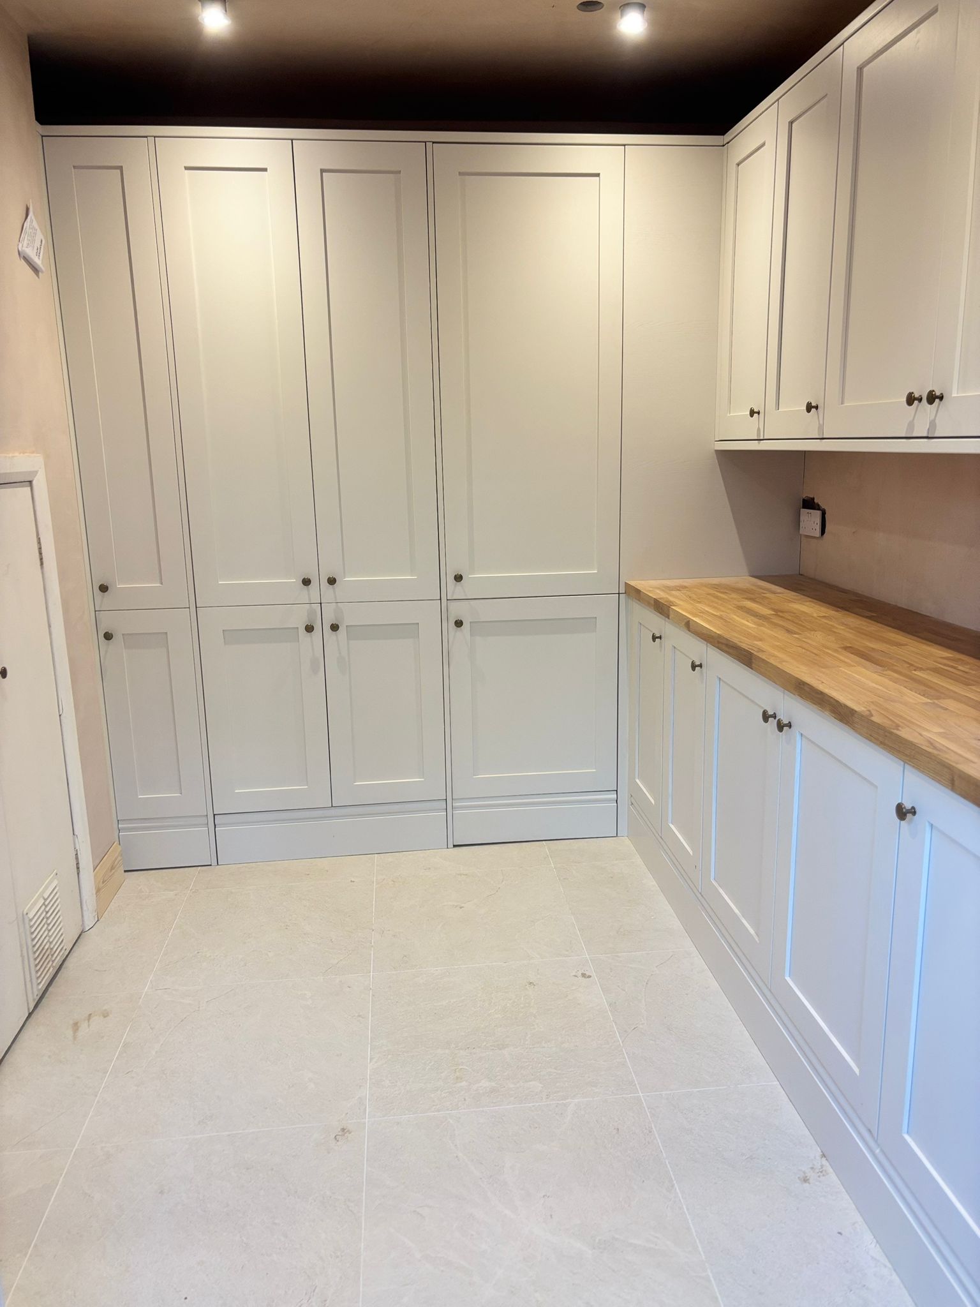
Bespoke units carpenter in Surrey
Build process and installation
Every bespoke unit is delivered through a controlled, end-to-end process that ensures accuracy from first measure to final fit. It begins with consultation and detailed site measurement, where the space is assessed properly and all structural and dimensional constraints are recorded.
From there, the design is developed and fully resolved before any fabrication begins. This includes layout, internal configuration, material selection, and all integration points such as sockets, lighting, and surrounding architectural features.
Installation follows a structured sequence on site. Units are brought in, positioned, scribed, and fixed with attention to alignment and finish. The process is coordinated carefully to work around the existing property, ensuring clean integration with walls, floors, and ceilings.
The result is a smooth, disciplined build process that moves from concept through to installation without fragmentation, delivering fitted joinery that is accurate, stable, and fully integrated into the space.

Our approach to bespoke units

Bespoke units carpenter in Surrey
Finishes, detailing & integration
Finishing is where the unit is fully resolved within the space. Materials are selected based on both durability and how they sit visually within the room, whether that is painted finishes for a clean architectural look or natural timber to retain material character.
Hardware is specified with the same level of consideration. Handles, hinges, and opening mechanisms are chosen to suit the scale and function of the unit, ensuring consistent operation and visual balance throughout.
Where lighting is required, it is integrated into the design, this includes internal shelving lights, feature lighting, and discreet task illumination to support how the unit is used day to day. Every unit is scribed precisely to walls, floors, and ceilings to achieve a tight, seamless fit. This process accounts for irregularities in the existing structure, ensuring the finished piece sits flush and controlled within the room.
The result is a fully integrated installation where finish, detail, and fit all work together as one.
Bespoke units carpentry in Surrey
Start your project
Ready to transform your home with our high-quality bespoke units? Drop us a quick message and request a quote.
With over 20 years of experience in high-quality carpentry and bespoke unit building of all kinds, we take pride in creating stunning custom designs that elevate your home.
Whether you have a specific idea for a bespoke unit or a difficult corner that needs a creative solution, feel free to request anything, from intricate cabinetry to structural joinery, we have the expertise to build virtually anything.
Every piece we create is a fusion of premium materials and time honoured techniques, ensuring your investment is built to last.
Request a Design Consultation
If a space isn’t working, it’s usually because it was never designed properly to begin with. Bespoke carpentry fixes that at the root. Measured, built, and installed to fit your home exactly, with no compromise on proportion or function.
Tell us what you have in mind, or what isn’t working. We’ll turn it into something solid, considered, and built to last.
”The finish is excellent and everything was done with care and attention to detail. He also helped with a couple of extra bits and gave useful advice, which was really appreciated. Overall, a very positive experience. Professional, reliable, and easy to deal with. Would definitely recommend. 10/10.”
Martina, KT8
