
Summerhouses
We design and build bespoke summerhouses and garden structures tailored to how the space will actually be used. This includes traditional summerhouses, modern garden rooms, studio spaces, leisure buildings, and multi-use outdoor structures. Each build is approached as a permanent extension of the garden rather than a temporary structure.
Every project is made to measure, from the footprint and structural frame through to glazing, finishes, and internal layout. The result is a garden building that feels considered, functional, and fully integrated with its surroundings.
Bespoke summerhouse building
We have been building summerhouses in Surrey and the surrounding areas for over 20 years.
Some are designed as focused workspaces, others as quiet retreat areas, social spaces for entertaining, practical storage-led buildings or even live-in spaces. Many combine multiple functions in a single structure, requiring careful zoning and planning to keep the space balanced and usable.
We design around movement, light, privacy, and usability rather than fixed templates. Door positions, window placement, ceiling height, and internal flow are all resolved early so the structure works in practice, not just on paper.
The result is a summerhouse that feels intentional in its layout, with every element serving a clear function within the overall space.
We pride ourselves on being a trusted partner for homeowners and businesses, turning ideas into expertly executed, functional, and beautiful spaces.

Summerhouse examples
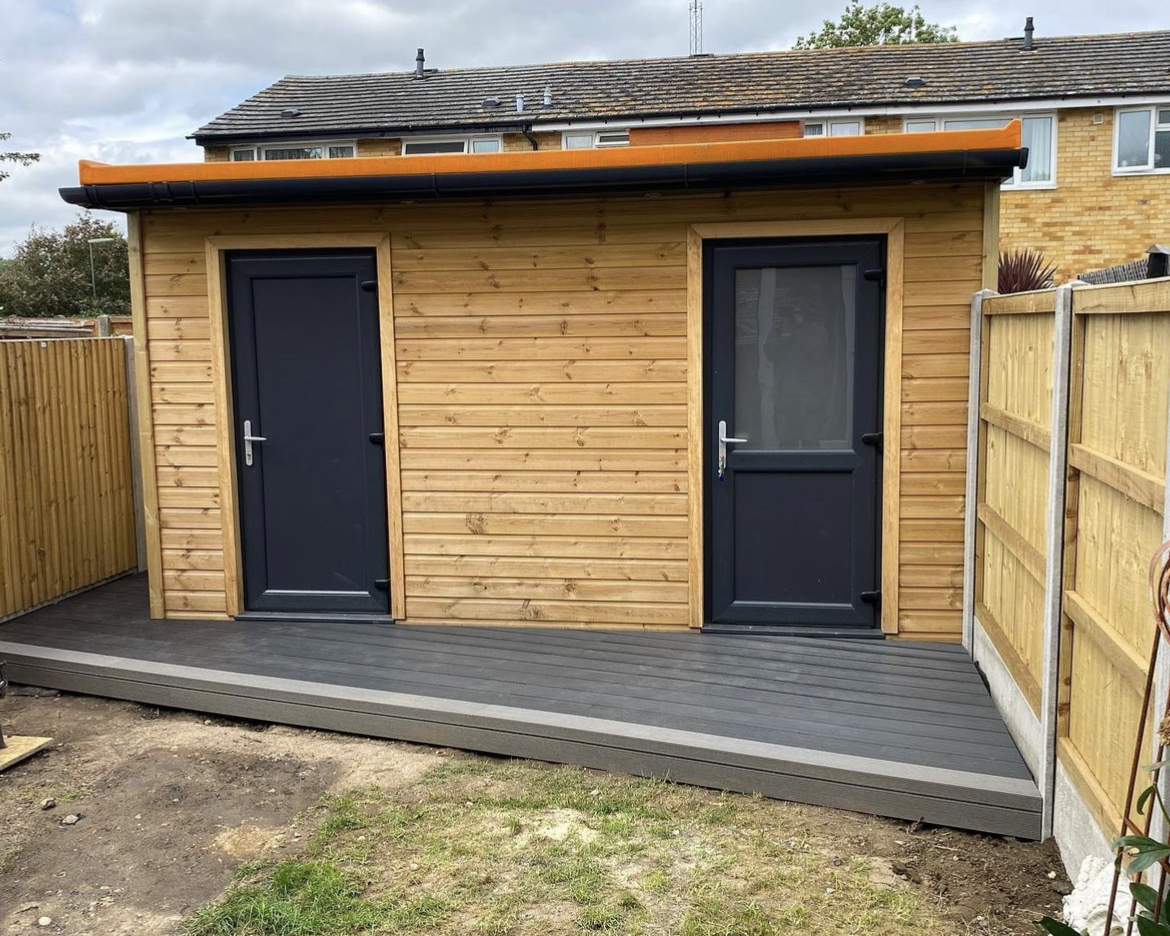
2 room summerhouse


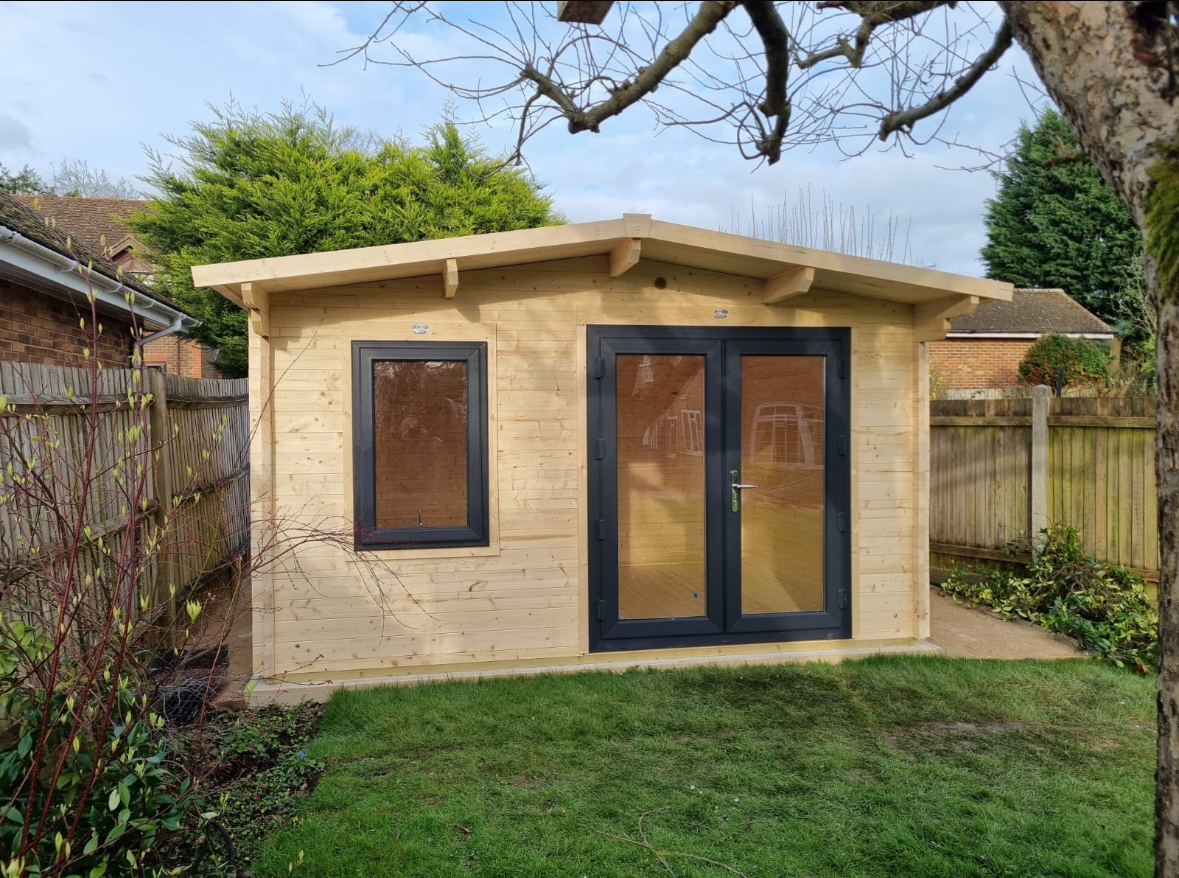
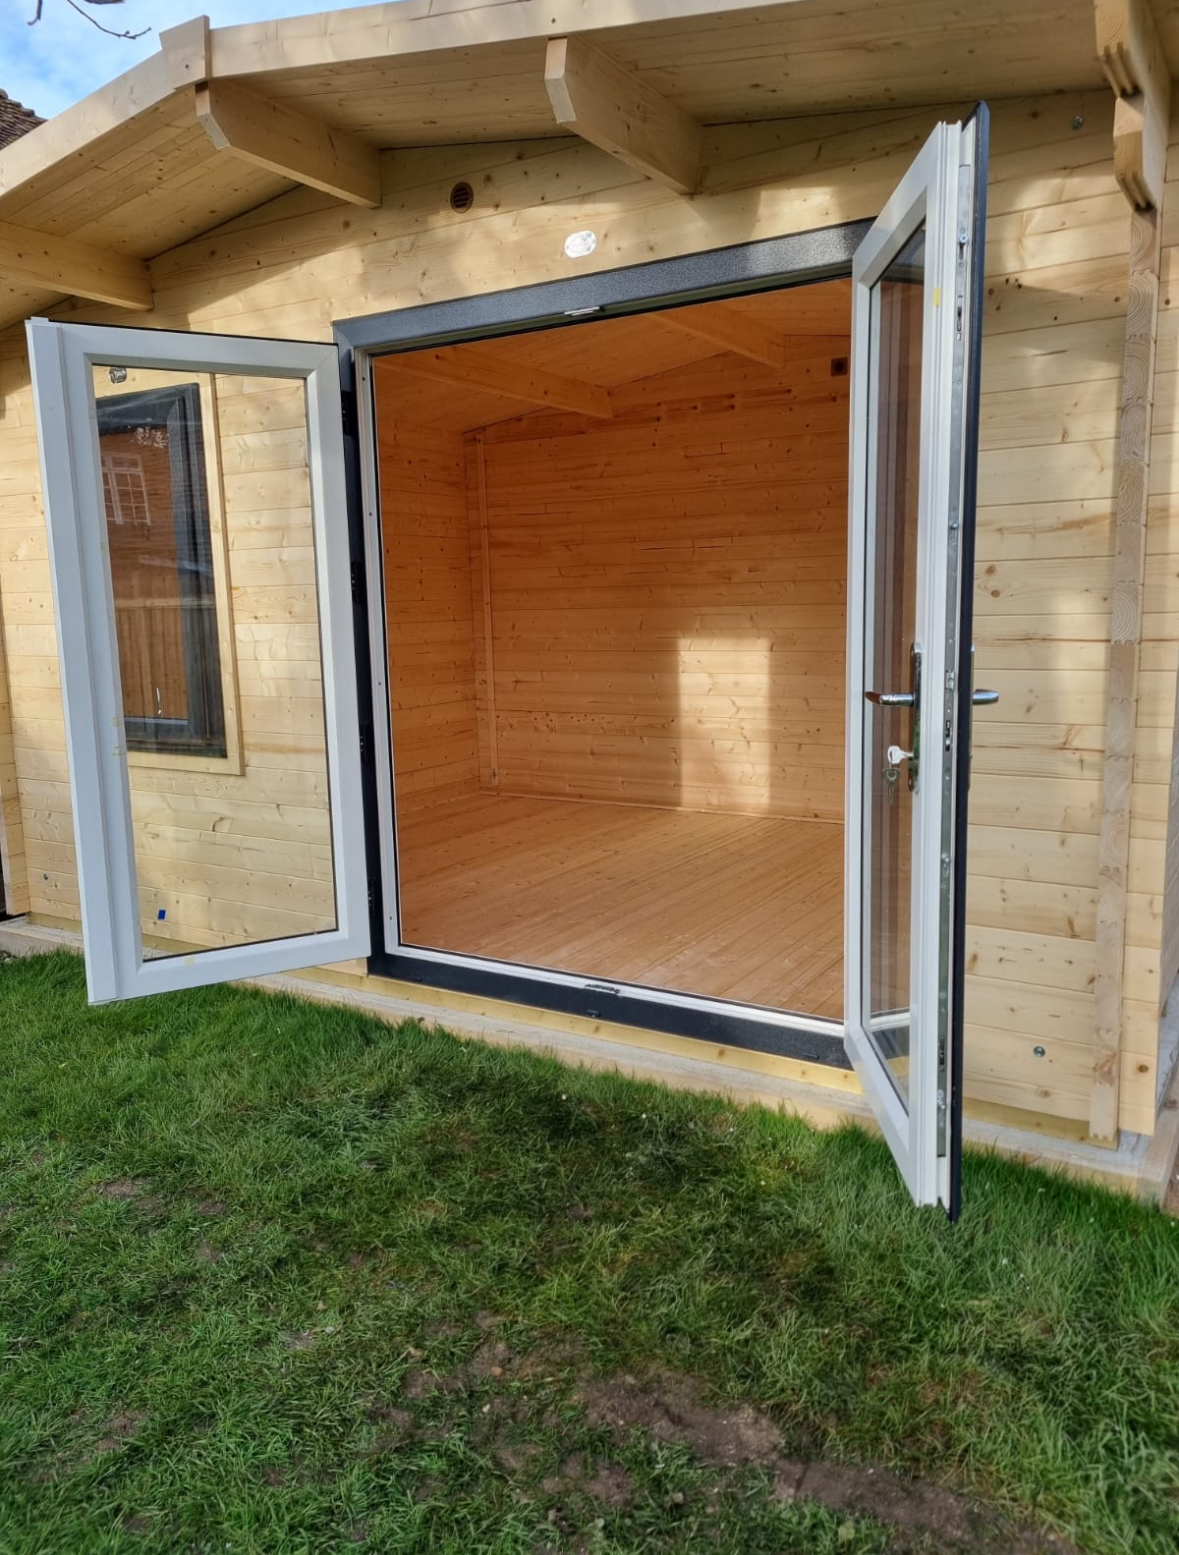
Wooden summerhouse


Our approach to summerhouse building
Summerhouse builder in Surrey
Structure, materials & garden integration
Every summerhouse build begins with how it will sit in the ground and how it will perform over time. Groundworks establish a stable, level foundation designed to handle movement, moisture, and seasonal change. From there, the structural frame, insulation and roof construction form the core of the build.
Framing, cladding, roofing materials, glazing, and finishes are selected based on durability, appearance, and how the building will age in its environment. Each material choice is made to support both structure and finish quality, ensuring the building holds its form and character over time.
The aim is a structure that feels intentional within its surroundings, sitting naturally within the landscape rather than imposed onto it.


Summerhouse builder in Surrey
Electrics, interior & longevity
We design summerhouses to be fully usable spaces, not seasonal structures. Electrical installation is planned from the outset, covering power supply, lighting layout, and practical socket placement to support how the space will be used day to day. Heating options are integrated where required, ensuring the building remains comfortable and functional beyond warmer months.
Internally, the space is completed with appropriate linings, flooring, and fitted elements. Joinery, shelving, seating, and built-in details are designed to suit the purpose of the room, creating a clean and functional internal environment with consistent finishes throughout.
Long-term performance is built into the structure itself. Weatherproofing, insulation strategy, and ventilation are all considered to protect the building from moisture and seasonal movement. The aim is a stable, durable structure that maintains integrity over time, regardless of conditions.
Summerhouse builder in Surrey
Request a quote
Ready to transform your home with furniture that actually fits?
With over 20 years of experience in high-quality craftsmanship, we pride ourselves on turning complex architectural challenges into stunning, custom designs.
Whether you have a specific vision in mind or a difficult corner that needs a creative solution, feel free to request anything, from intricate cabinetry to structural joinery, we have the expertise to build virtually anything.
Every piece we create is a fusion of premium materials and time honoured techniques, ensuring your investment is built to last.

Request a Design Consultation
If a space isn’t working, it’s usually because it was never designed properly to begin with. Bespoke carpentry fixes that at the root. Measured, built, and installed to fit your home exactly, with no compromise on proportion or function.
Tell us what you have in mind, or what isn’t working. We’ll turn it into something solid, considered, and built to last.
”The finish is excellent and everything was done with care and attention to detail. He also helped with a couple of extra bits and gave useful advice, which was really appreciated. Overall, a very positive experience. Professional, reliable, and easy to deal with. Would definitely recommend. 10/10.”
Martina, KT8
