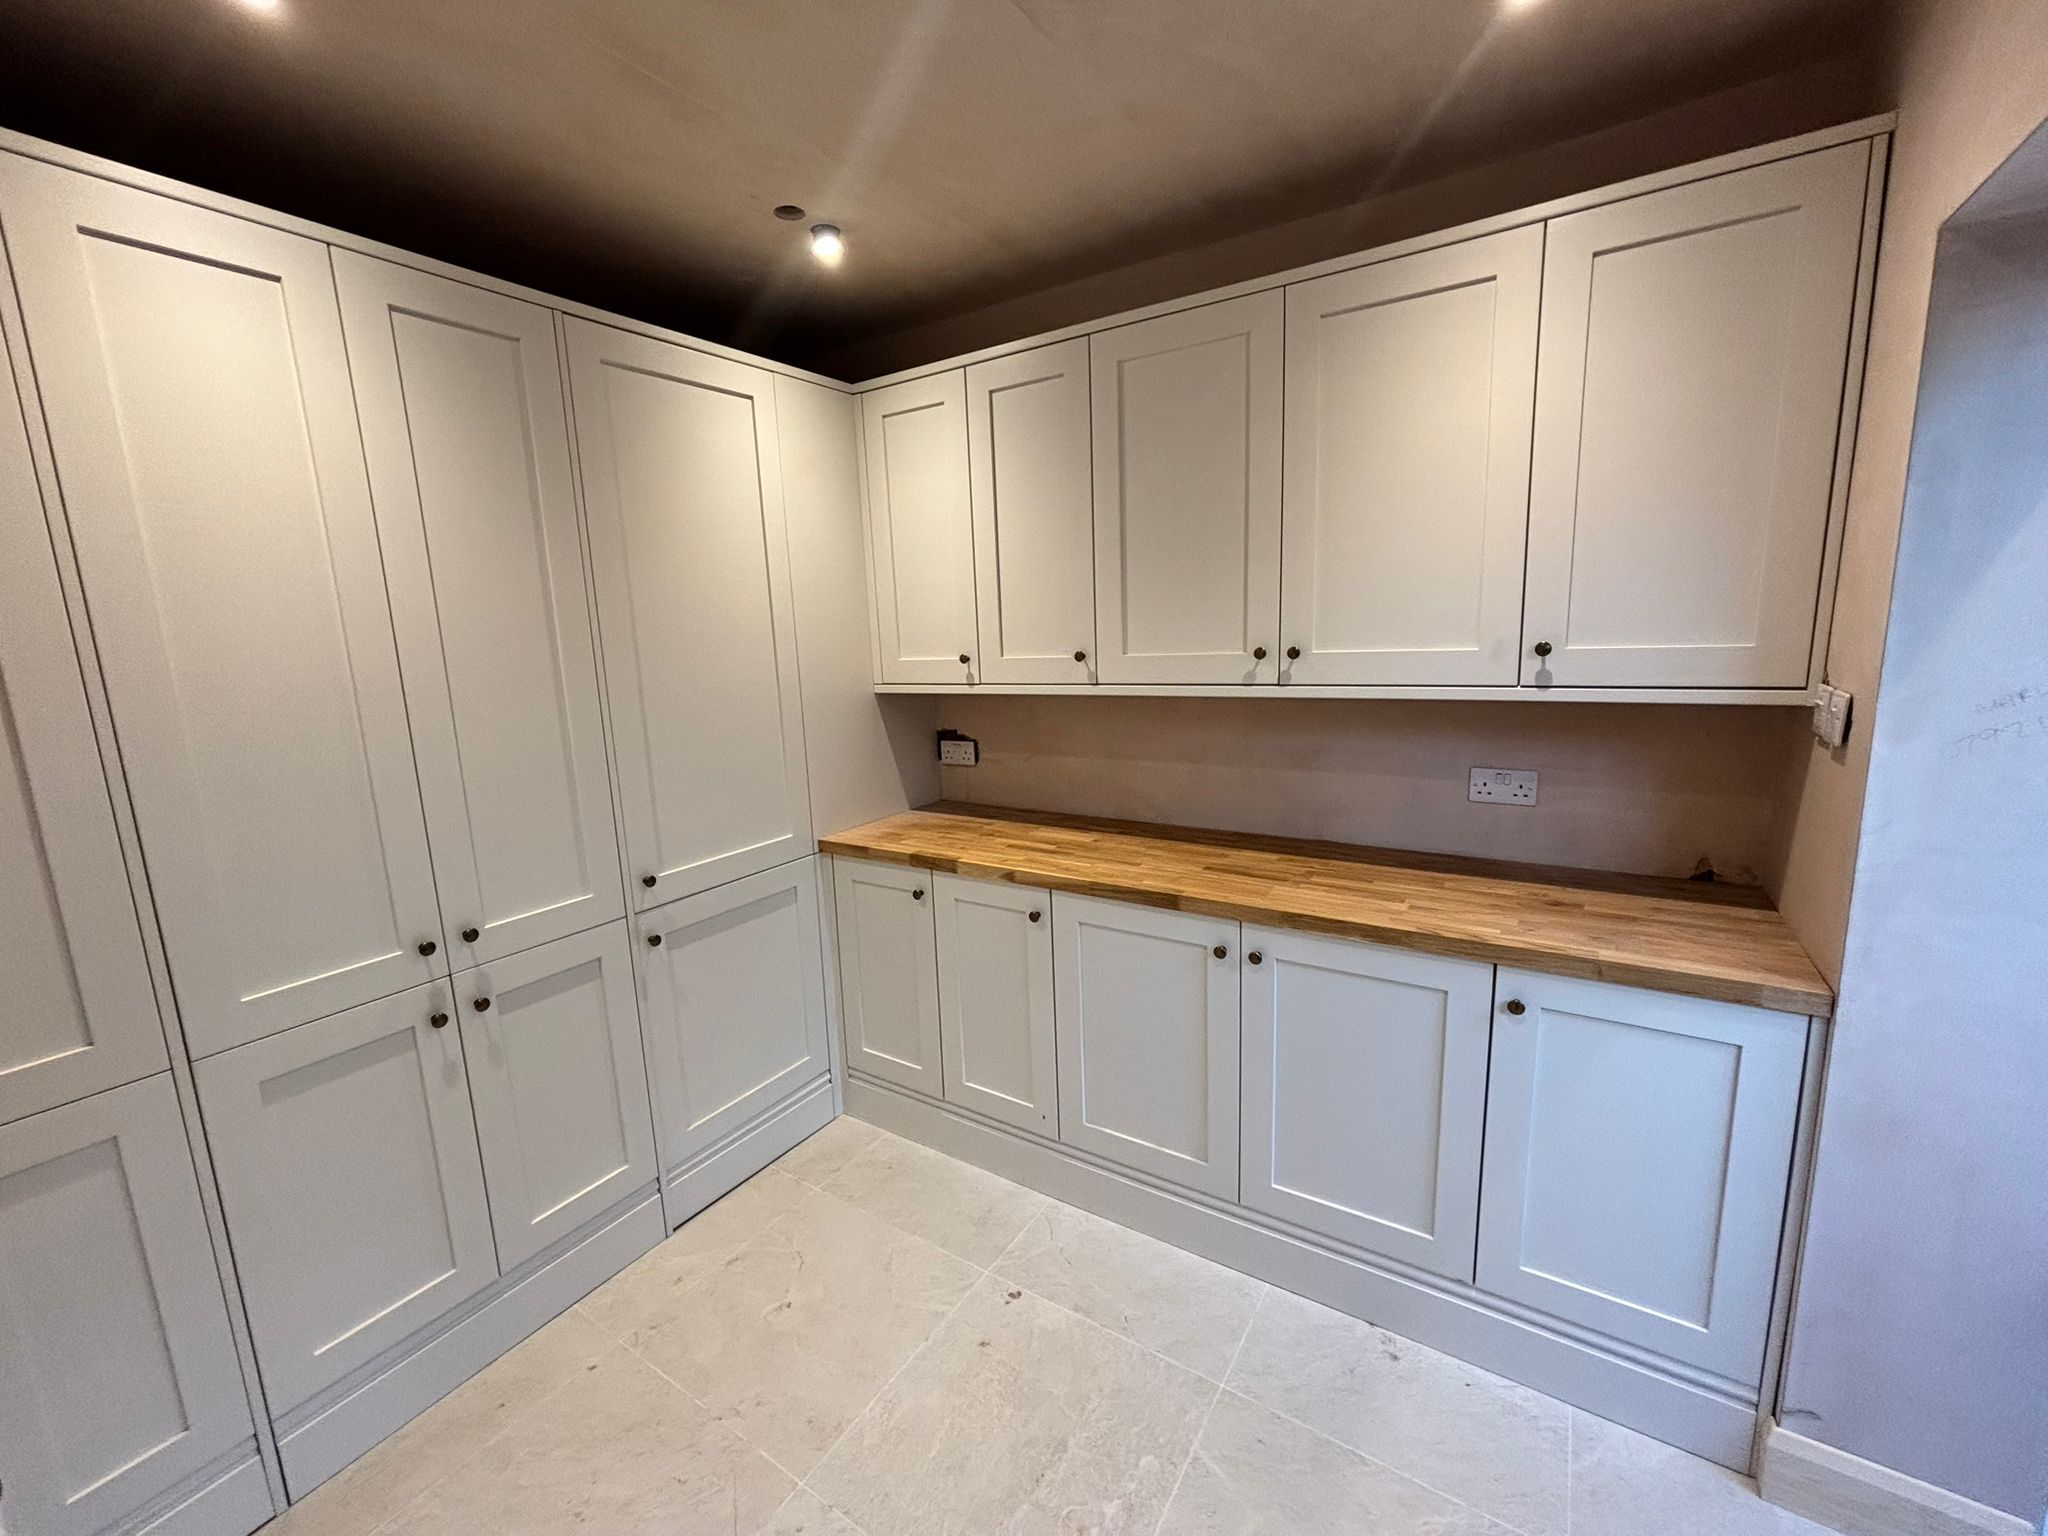
Bespoke kitchens in Surrey: what makes them worth the investment?
A kitchen is one of the hardest-working rooms in any home. It needs to provide enough storage, make cooking easier, handle everyday family life and still look good for years to come. Standard kitchen ranges can work well in simple rooms, but they often leave homeowners adapting their plans around fixed cabinet sizes and limited layouts.
A bespoke kitchen takes the opposite approach. Every part of the room is designed around the property, the available space and how the household actually uses it. For many homeowners, that makes bespoke carpentry a practical long-term investment rather than an unnecessary luxury.
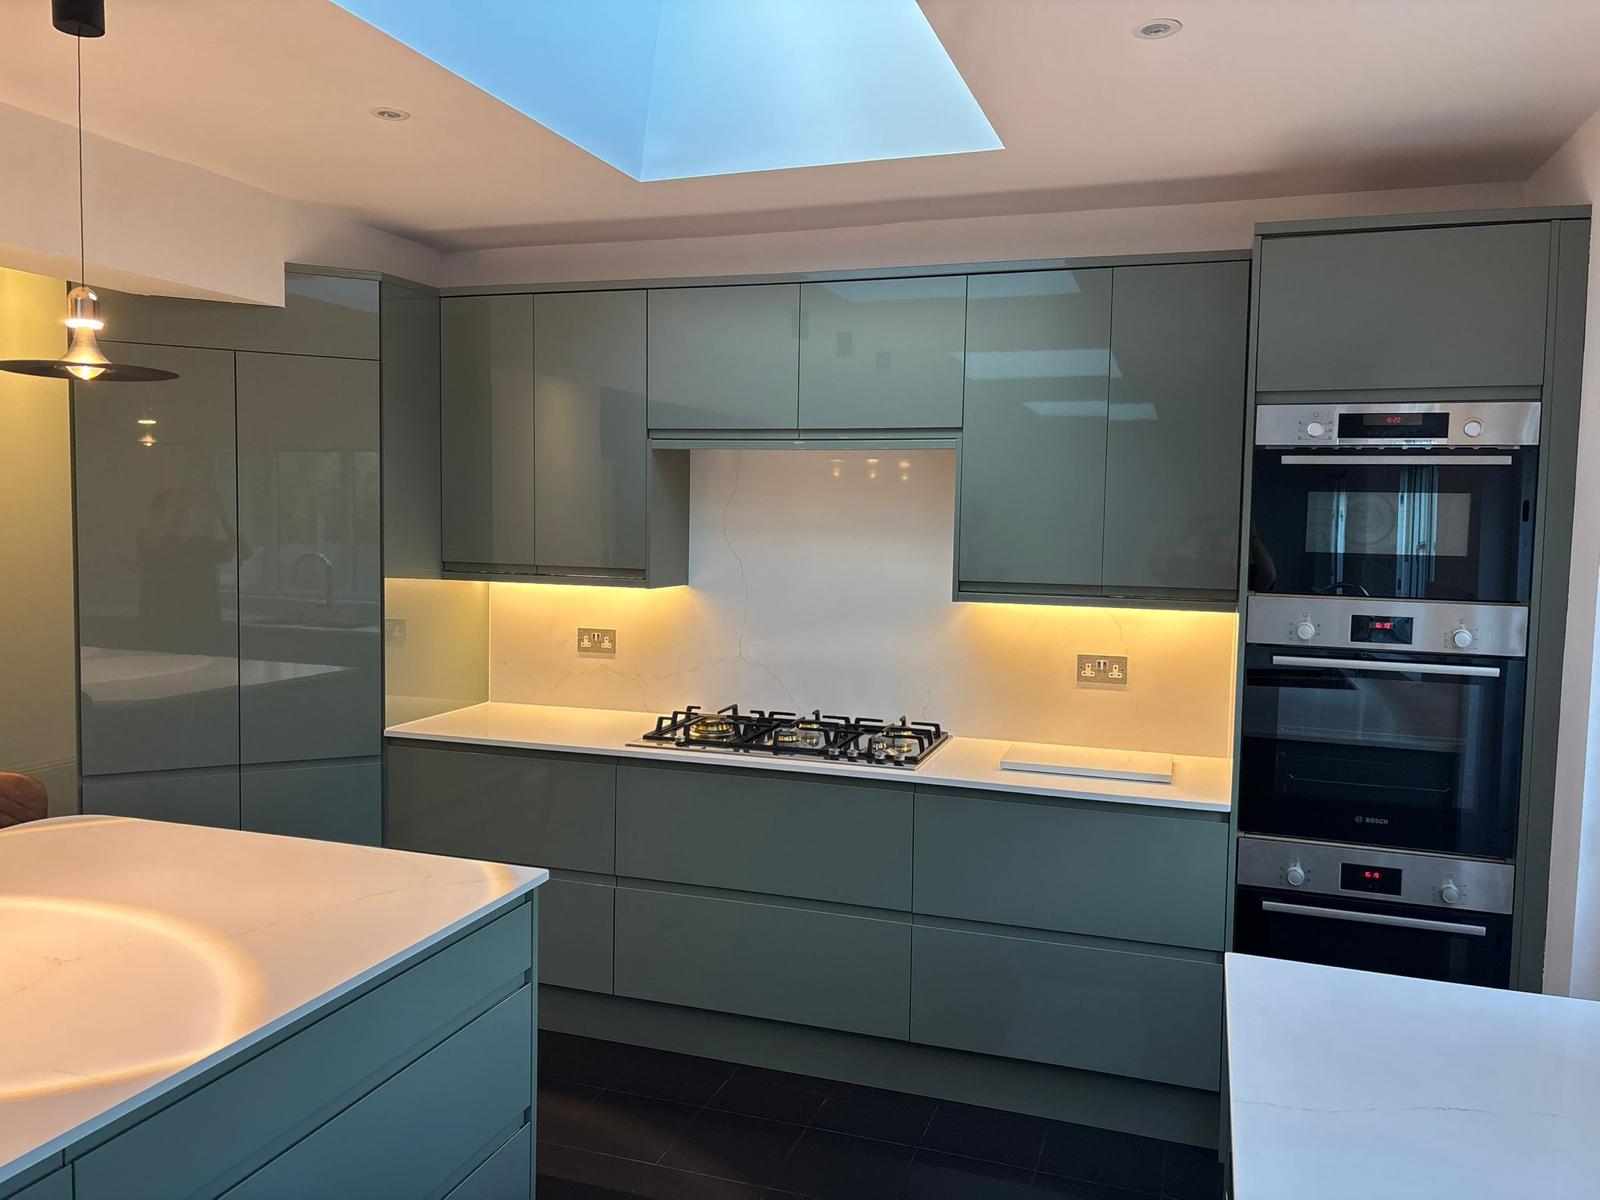
Designed around the available space
Homes across Surrey vary enormously. Period cottages, Victorian terraces, modern apartments and large detached houses all present different challenges. Walls may be uneven, ceilings may slope and existing features such as fireplaces, chimney breasts or structural columns can limit where standard kitchen units will fit.
A specialist kitchen builder Surrey homeowners can rely on will measure and design around these features from the beginning. Cabinets can be made to fit awkward corners, narrow gaps and unusual ceiling heights. Instead of adding filler panels or leaving unused spaces, bespoke units can use almost every available centimetre.
This is especially valuable in smaller kitchens where thoughtful planning can make the room feel considerably larger and easier to use.
Storage that matches your needs
Standard kitchens usually provide a fixed selection of cupboards, drawers and shelving. The homeowner then has to decide how to fit their belongings into that arrangement.
Bespoke units allow the storage to be planned around what you own. Deep drawers can be created for pans, narrow cabinets can hold trays and chopping boards, and full-height cupboards can provide space for food, appliances and cleaning equipment.
A kitchen can also include hidden bins, integrated recycling storage, internal lighting, breakfast cupboards or dedicated areas for coffee machines and other appliances. These details reduce clutter and keep worktops clear without sacrificing easy access.
Good bespoke carpentry makes storage feel like a natural part of the room rather than a collection of separate cupboards.
A layout that makes everyday life easier
The quality of a kitchen is determined by more than its appearance. The position of the sink, hob, fridge, preparation areas and storage can affect how comfortable the room is to use every day.
An experienced kitchen builder will look at how people move through the space, where doors open and how different areas of the kitchen connect. A household that cooks regularly may need generous preparation space, while a family kitchen may require seating, homework space and easy access to snacks.
The layout can also be planned around larger building work. Where walls are being removed or the kitchen forms part of an extension, using a company experienced in carpentry projects helps keep the structural work, cabinetry and final finish coordinated.

Better materials and construction
Many mass-produced kitchen cabinets are made from lightweight boards and standard components. While they can look attractive when first installed, lower-quality materials may begin to show wear around hinges, drawers, edges and heavily used work areas.
Bespoke kitchens can be built using stronger materials, durable fittings and construction methods suited to the specific design. Drawer runners, hinges, cabinet interiors and painted finishes can all be selected according to the expected level of use.
This does not mean every kitchen needs rare timber or highly decorative detailing. The value comes from choosing appropriate materials and building the kitchen properly. A simple, well-made kitchen will often age better than a complicated design made from cheaper components.
A finish that belongs in the property
A bespoke kitchen can be designed to suit the architecture of the home. Shaker cabinetry may work well in a period Surrey property, while flat-fronted units and concealed handles can create a cleaner look in a modern extension.
Colours, timber details, handles, worktops and internal features can all be selected as part of one consistent design. Existing elements such as flooring, exposed beams or original joinery can also be incorporated rather than covered or removed.
This creates a kitchen that feels connected to the rest of the property. It avoids the common problem of installing a fashionable kitchen that looks dated once current trends change.
Greater long-term value
A bespoke kitchen normally costs more initially than an entry-level standard kitchen. However, the price needs to be considered alongside its lifespan, functionality and effect on the property.
Better storage can remove the need for additional furniture. Stronger cabinets and fittings can reduce future repairs. A carefully planned layout can also prevent homeowners from paying to alter an unsuitable kitchen several years later.
Quality kitchens are also attractive to future buyers, particularly in areas where buyers expect a strong standard of finish. Bespoke units that make good use of the room can help the property stand out and support its overall value.
For homeowners planning to remain in their property, the greatest return is often experienced every day. A kitchen designed around the home and the people living in it is easier to use, easier to maintain and more enjoyable to spend time in.
At KSP Carpentry we provide bespoke carpentry and kitchen building services across Surrey.
Speak to our team to discuss your ideas, arrange a property visit and receive a free quotation.