
How bespoke carpentry can improve a kitchen
The kitchen is one of the hardest-working rooms in any home. It needs to look good, but it also needs to deal with daily use, storage, cooking, cleaning, family life and all the small practical details that come with it.
Bespoke carpentry can make a kitchen work much better because it is built around the space itself. Instead of forcing standard units into awkward gaps, custom carpentry allows every part of the room to be planned properly.
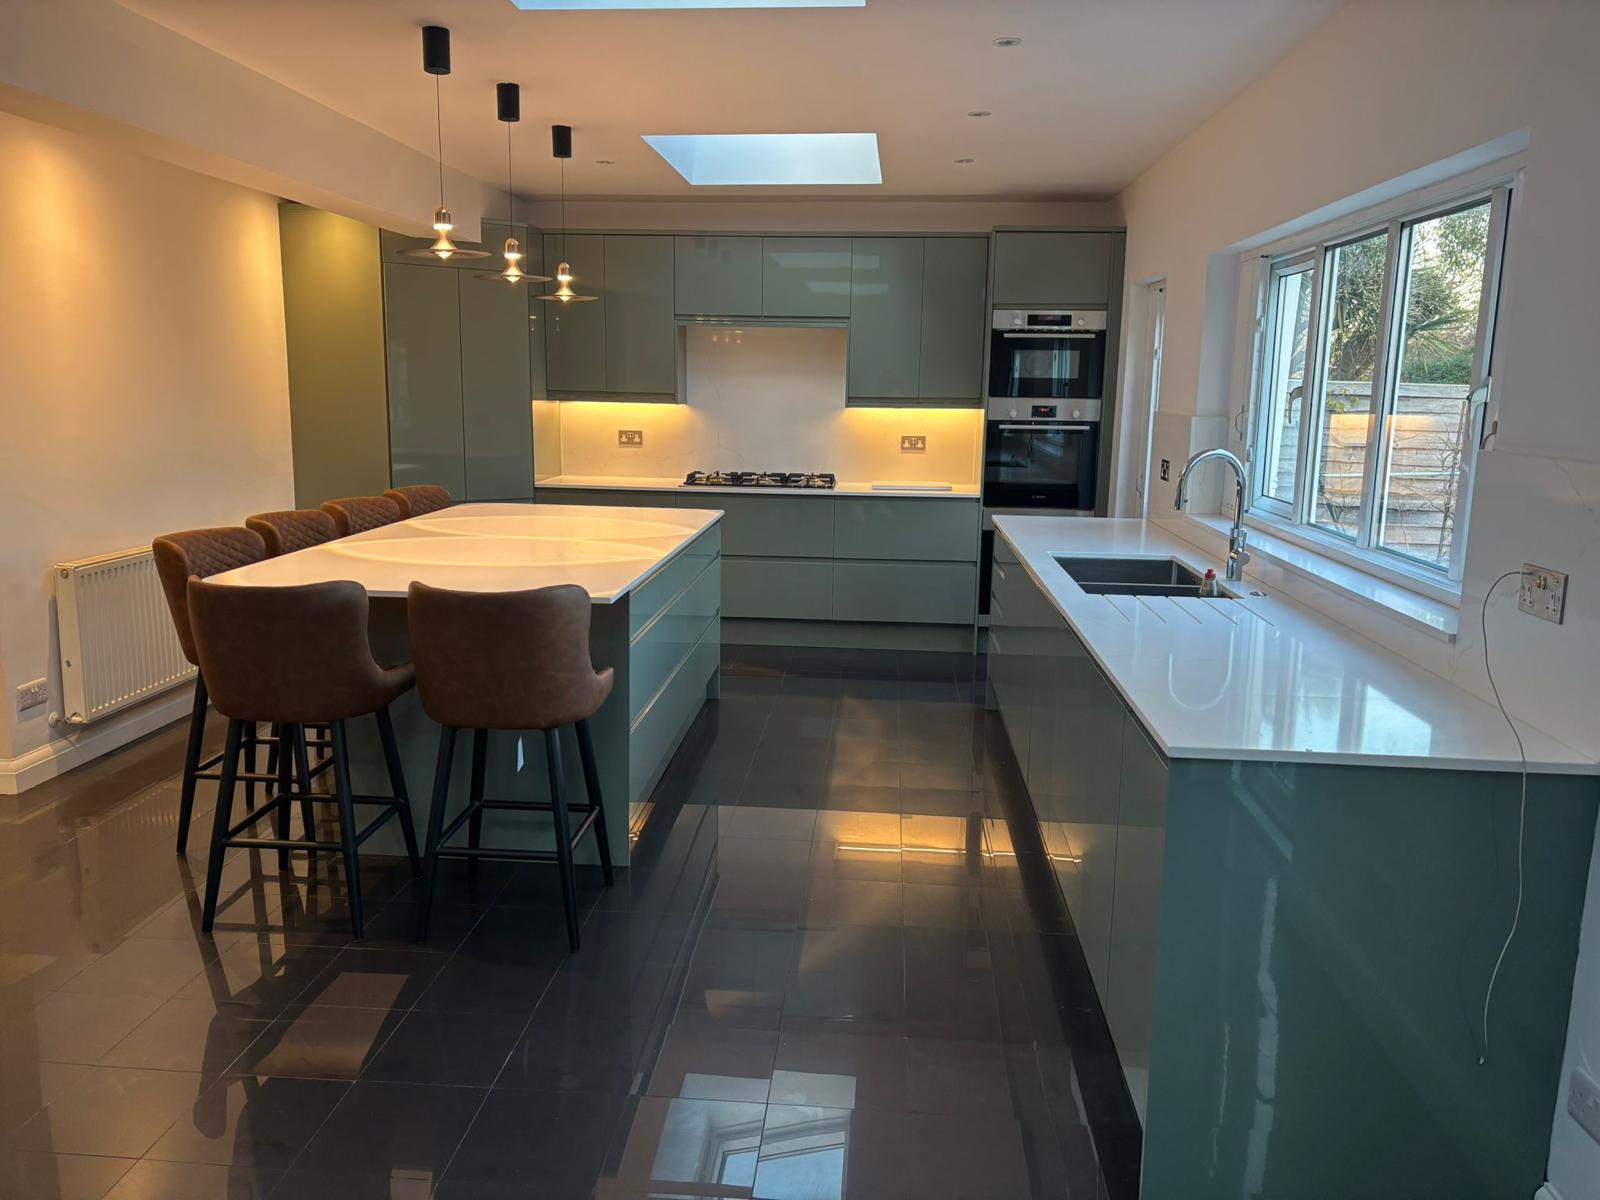
Better use of awkward spaces
Most kitchens have at least one awkward area. It might be a narrow corner, an alcove, a chimney breast, a sloping ceiling, an uneven wall or a gap where standard cabinets do not quite fit.
Bespoke carpentry turns these areas into useful storage or working space. A custom pantry, fitted shelving, made-to-measure cupboards or built-in seating can make parts of the kitchen usable that would otherwise be wasted.
This is especially useful in older homes where walls are rarely perfectly straight and standard units often leave gaps.
More practical storage
Good kitchen storage is not just about having more cupboards. It is about having the right storage in the right place.
Bespoke carpentry allows the storage to be designed around how you actually use the kitchen. Deep drawers, tall larder cupboards, spice storage, tray dividers, appliance cupboards, bin storage and open shelving can all be built into the layout.
The result is a kitchen that feels calmer and easier to use because everything has a proper place.

A cleaner, more fitted finish
One of the biggest benefits of bespoke carpentry is the final fit. Custom-built pieces can be scribed to the walls, aligned properly with the room and finished so they feel like part of the house.
This can make a big difference to the appearance of a kitchen. Instead of filler panels, awkward gaps or units that stop short, bespoke carpentry gives a more complete and considered finish.
It is a good option if you want the kitchen to feel less like a showroom installation and more like it belongs naturally in the home.
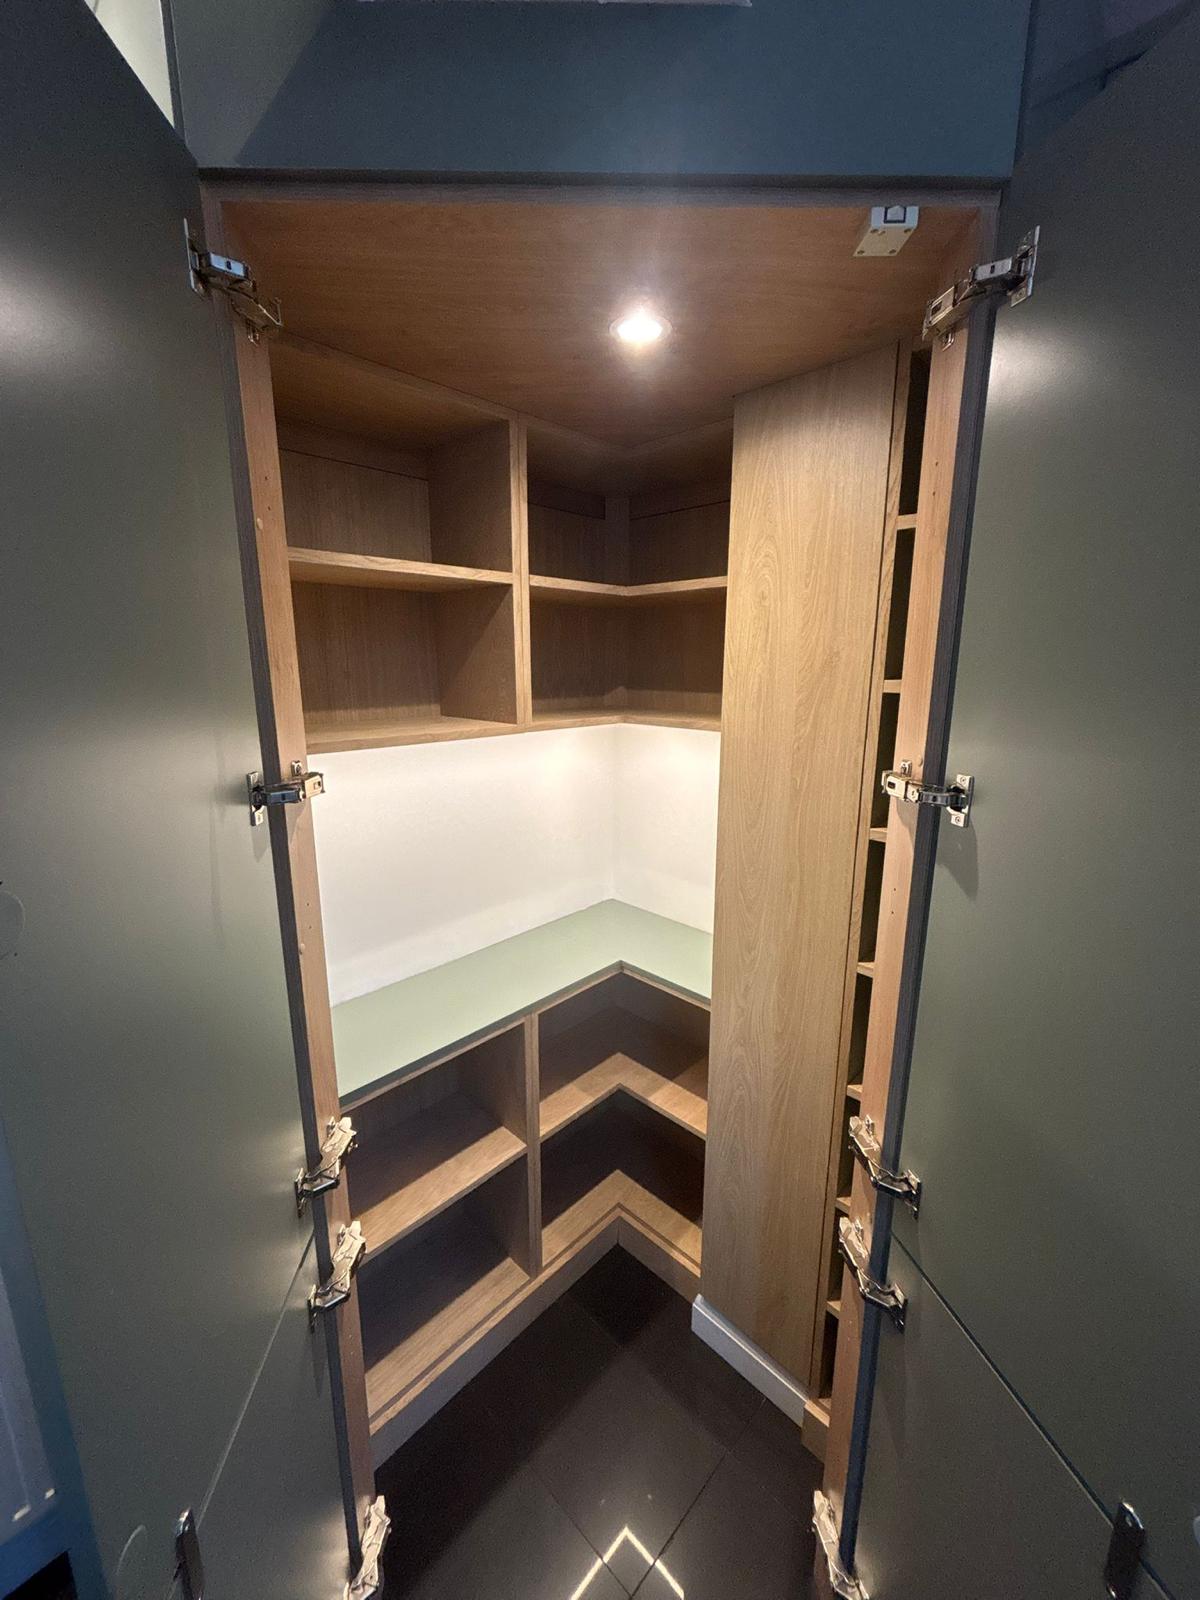
Better use of corners
Kitchen corners are often badly used. Standard corner units can be hard to reach, and some spaces end up becoming dead storage.
With bespoke carpentry, corners can be planned more carefully. This might mean a custom corner pantry, open shelving, a breakfast cupboard, a built-in bench or deeper storage designed around the exact shape of the room.
A well-designed corner can become one of the most useful parts of the kitchen instead of the most annoying.
Built-in seating and dining areas
If the kitchen is also used for eating, working or family time, built-in seating can be a strong option.
A bespoke bench seat can be built into a bay window, along a wall or around a small dining table. It can also include hidden storage underneath, which is useful for larger pans, cleaning supplies, toys, pet items or occasional-use kitchen equipment.
This type of carpentry can make the kitchen feel more sociable without taking up too much floor space.
Improved layout and flow
A kitchen should be easy to move around in. Bespoke carpentry can help improve the layout by making better use of the available space.
Custom units can be made shallower, taller, wider or narrower depending on what the room needs. This can help with tight walkways, difficult corners, unusual wall lengths and areas where standard cabinets would make the kitchen feel cramped.
Sometimes small changes in joinery make a large difference to how the whole room works.
A more durable finish
Kitchens take a lot of use. Doors, drawers, shelves, work areas and storage units all need to stand up to daily life.
Good bespoke carpentry uses suitable materials, proper fixings and careful finishing. This matters if the kitchen is going to be used heavily, especially in family homes.
A well-built piece of kitchen carpentry should not just look good on the day it is finished. It should keep working properly for years.
Designed around your home
Every home is different. A modern flat, Victorian terrace, family house or cottage will all need different kitchen solutions.
Bespoke carpentry allows the design to suit the property rather than fighting against it. The style, proportions, materials and finish can all be chosen to sit naturally with the rest of the home.
Planning bespoke carpentry for your kitchen?
Bespoke carpentry can improve any kitchen by making it more practical, more attractive and better suited to everyday use. From fitted storage and custom pantries to shelving, seating and made-to-measure units, the right carpentry can change how the room feels and functions.
At KSP Carpentry, we design and build high-quality bespoke kitchen carpentry, fitted units and custom storage solutions. We can help you make better use of your kitchen space with work that is carefully planned, properly built and finished to a high standard.
Contact us today to talk through your kitchen carpentry ideas and request a free quote.

