
7 ways to create more space without moving house
If your home is starting to feel too small, moving is not always the best answer. By the time you add up estate agent fees, stamp duty, legal costs, removals and the stress of finding the right property, it can make more sense to improve the home you already have.
The right option depends on your property, budget, garden space and what kind of extra room you need. Here are seven ways to create more space without moving house.
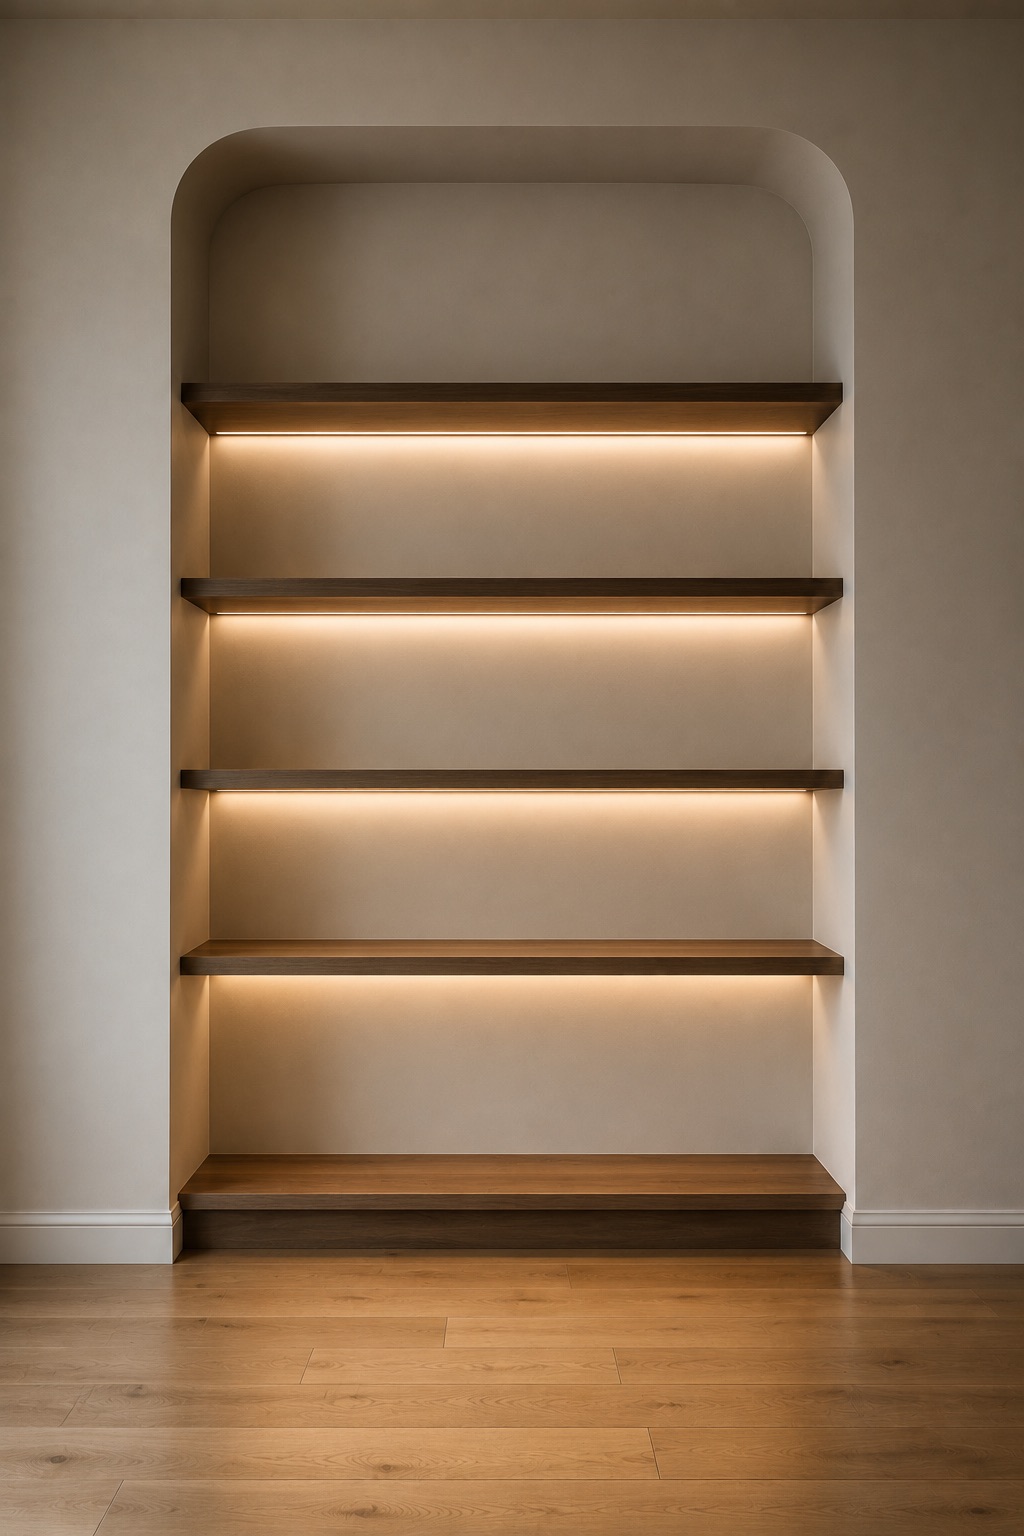
1. Convert the loft
Loft conversions are one of the best ways to add proper living space without changing the footprint of the house.
A loft can become a main bedroom, guest room, children’s room, home office or quiet space away from the rest of the house. Depending on the size and structure, you may also be able to add an en-suite bathroom and built-in storage.
The key things to consider are head height, staircase position, roof structure, insulation, fire safety and Building Regulations. A good loft conversion should feel like a natural part of the home, not an awkward room added at the top.
2. Build a garden room
A garden room can give you useful extra space away from the main house. It can work well as a home office, gym, studio, treatment room, hobby space or children’s room.
If you want to use it all year round, it needs to be built properly. That means insulation, heating, ventilation, electrics, lighting and a solid base.
A garden room is especially useful if you need more space but do not want the disruption of a full extension. Working with a proper garden room or outhouse builder will help make sure it feels like a real room rather than a dressed-up shed.
3. Add an extension
If your downstairs space feels cramped, an extension may make the most sense.
A rear or side extension can create a larger kitchen, dining area, utility room, family room or open-plan living space. For many homeowners, this can completely change how the house works day to day.
If you are looking for an extensions builder Surrey homeowners can rely on, make sure they understand structure, drainage, planning, Building Regulations and the finishing details. An extension is not just about adding square footage. It needs to improve the layout of the whole home.
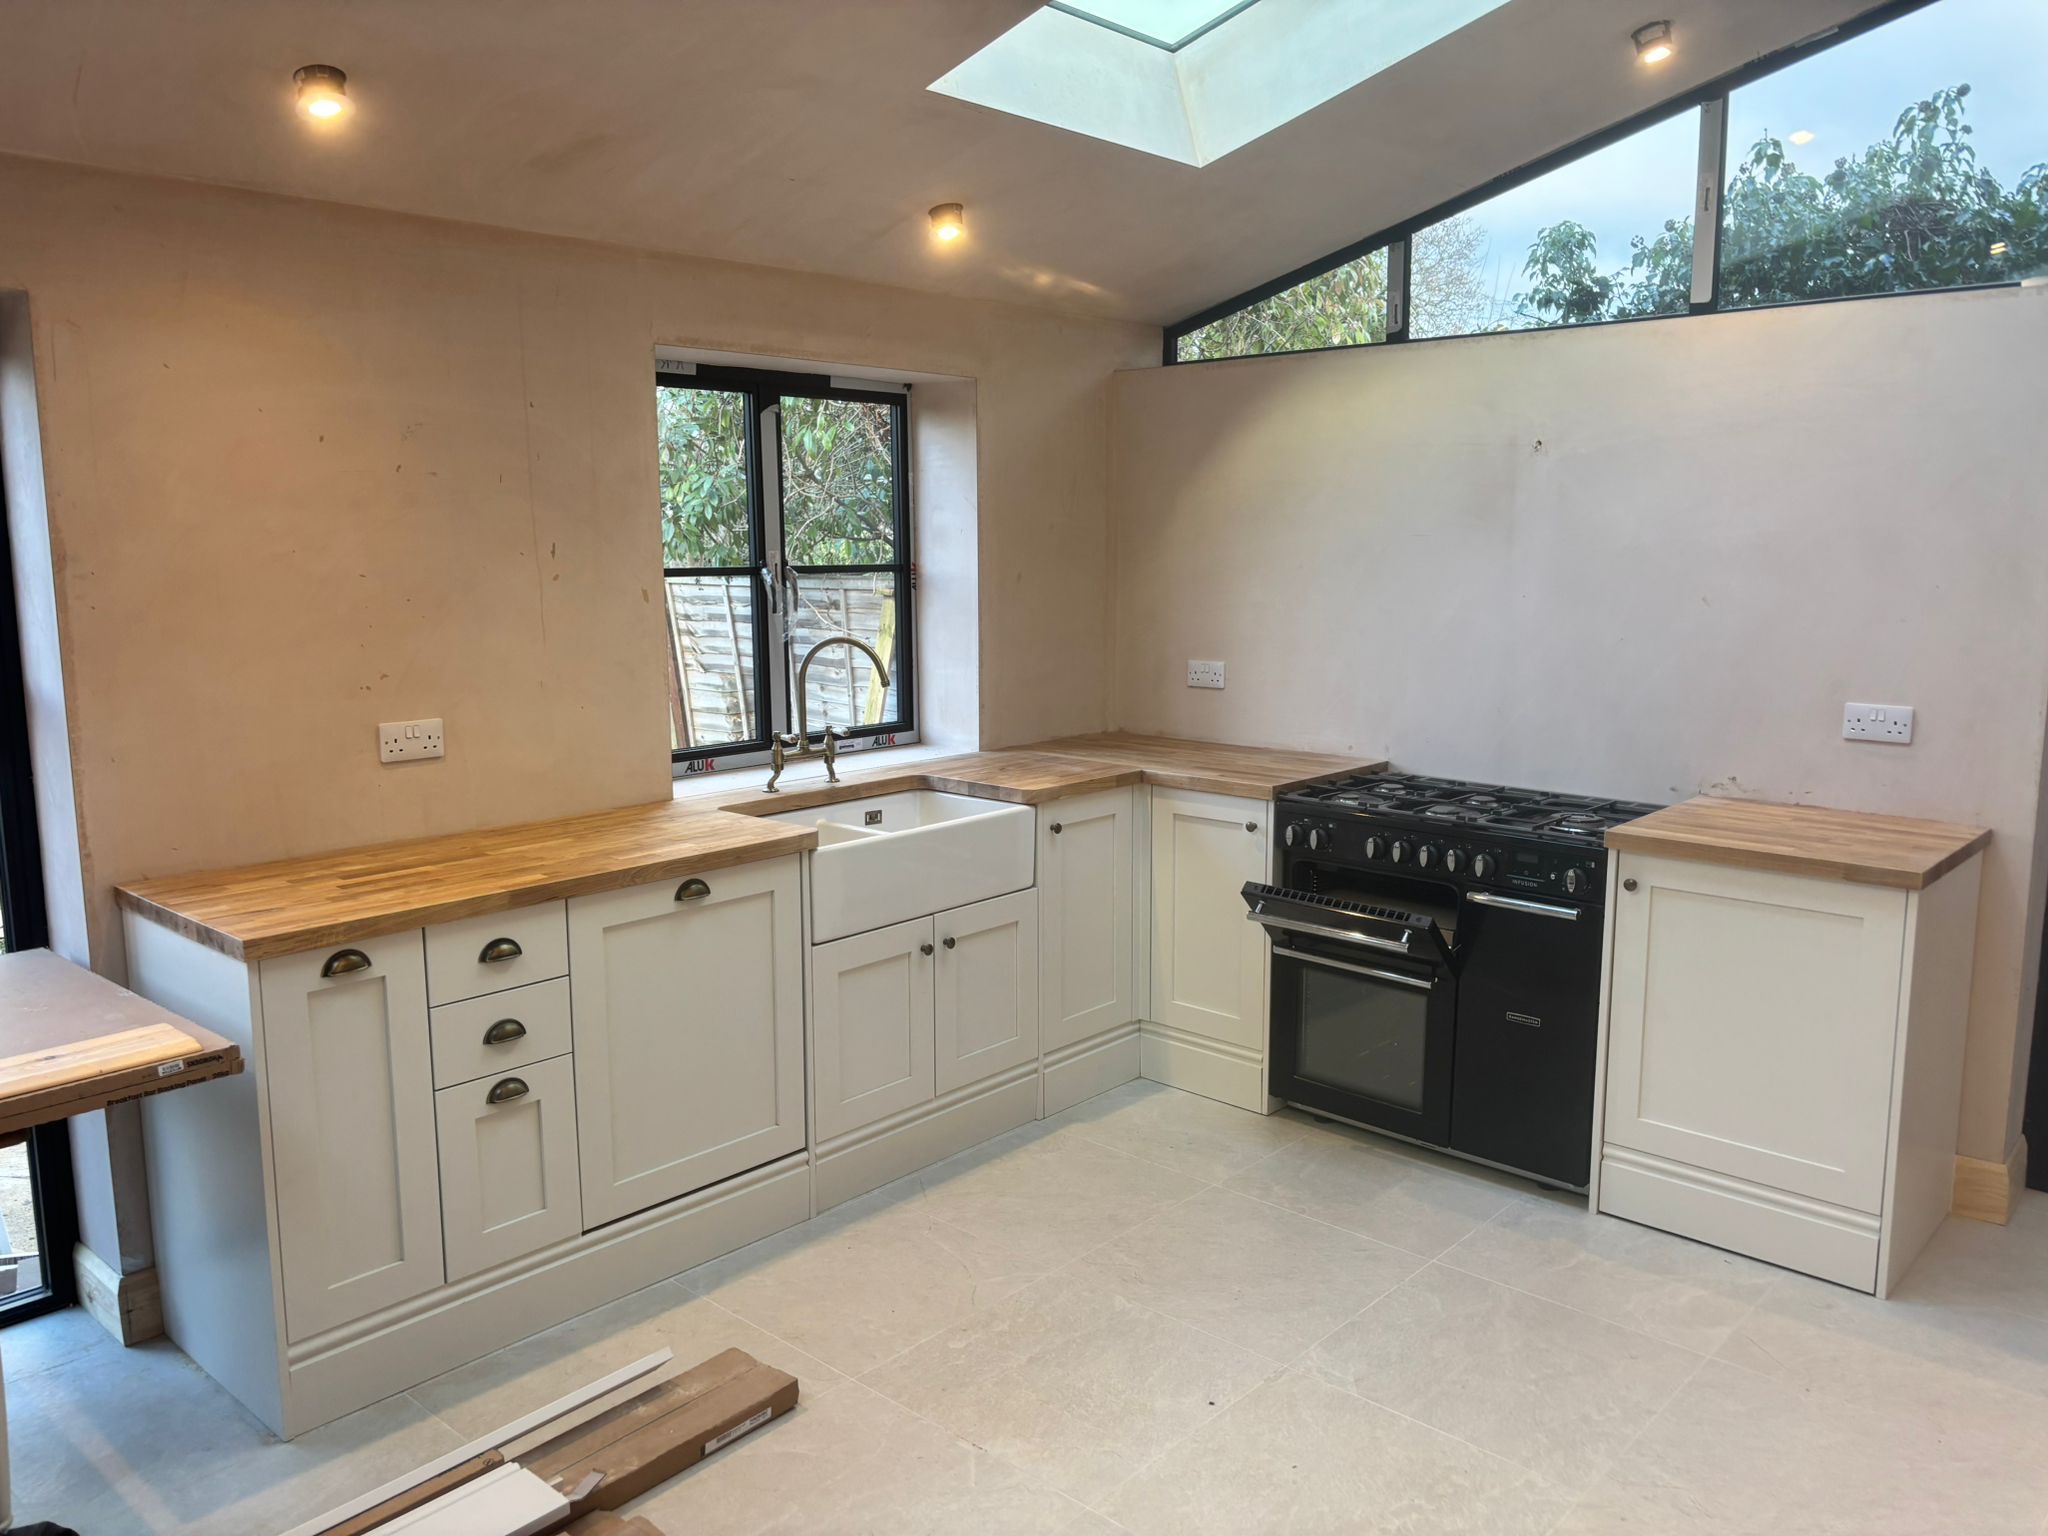
4. Improve the kitchen layout
The kitchen is often where space problems show up first. Worktops feel crowded, storage runs out and the room becomes difficult to use.
You may not always need a full extension. A better layout, new units, fitted storage or bespoke carpentry can make the kitchen work much harder.
A good kitchen builder Surrey homeowners can trust should look at how you use the room, where the storage is lacking and whether the space can be improved without unnecessary building work.
5. Add bespoke storage
Poor storage can make even a decent-sized house feel cramped.
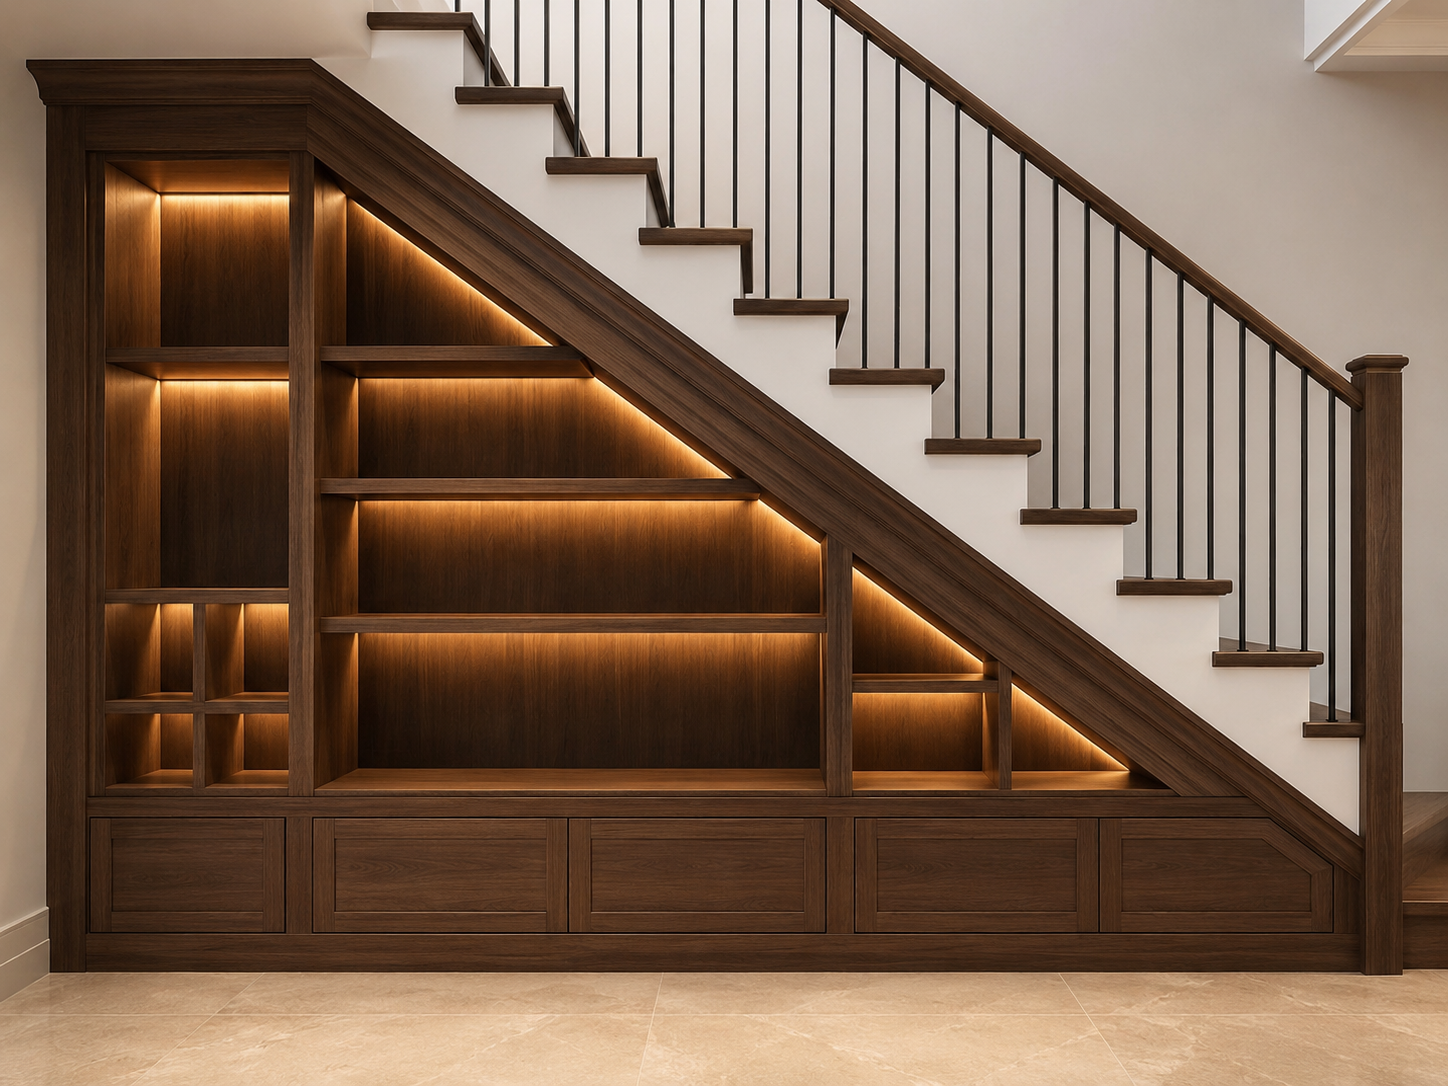
Bespoke units can be built around awkward spaces, alcoves, chimney breasts, sloping ceilings, under-stairs areas and narrow walls. Instead of relying on freestanding furniture, bespoke carpentry allows storage to fit the room properly.
This can work in bedrooms, living rooms, hallways, kitchens, loft rooms and home offices. The aim is simple: use the space you already have more intelligently.
6. Convert unused or underused rooms
Sometimes the space is already there, but it is not being used well.
A dining room, box room, garage, large landing or spare room may be able to serve a better purpose. With the right layout, storage and finish, an underused room can become a bedroom, office, playroom, dressing room or snug.
This is often one of the simplest ways to gain useful space without major structural work.
7. Make awkward areas work harder
Many homes have dead space that gets ignored. Under the stairs, beside chimney breasts, in alcoves, under low eaves or around awkward corners.
These areas can often become fitted cupboards, shelving, drawers, desks, wardrobes or display units. Bespoke carpentry is especially useful here because standard furniture rarely fits properly.
Small improvements can make a big difference when they are planned well.
Planning to create more space at home?
You do not always need to move to get the space you need. Loft conversions, garden rooms, extensions, kitchen improvements and bespoke units can all help make your home work better.
At KSP Carpentry, we build loft conversions, garden rooms, extensions, kitchens, outhouses and bespoke carpentry for homeowners who want more space without moving.
Contact us today to talk through your ideas and request a free quote.

