
How to add an extra bedroom without moving
If your home is starting to feel too small, moving is not the only option. Many homeowners need an extra bedroom because the family is growing, children need separate rooms, guests stay more often, or working from home has taken over a spare room.
Moving can be expensive, stressful and disruptive. Estate agent fees, stamp duty, removals, legal costs and the hassle of finding the right property can all add up quickly. In many cases, it can make more sense to create the bedroom you need in the home you already have.
Here are some of the best ways to add an extra bedroom without moving.
Convert the loft
A loft conversion is one of the most popular ways to add an extra bedroom. It uses space that is often underused and turns it into a proper room.
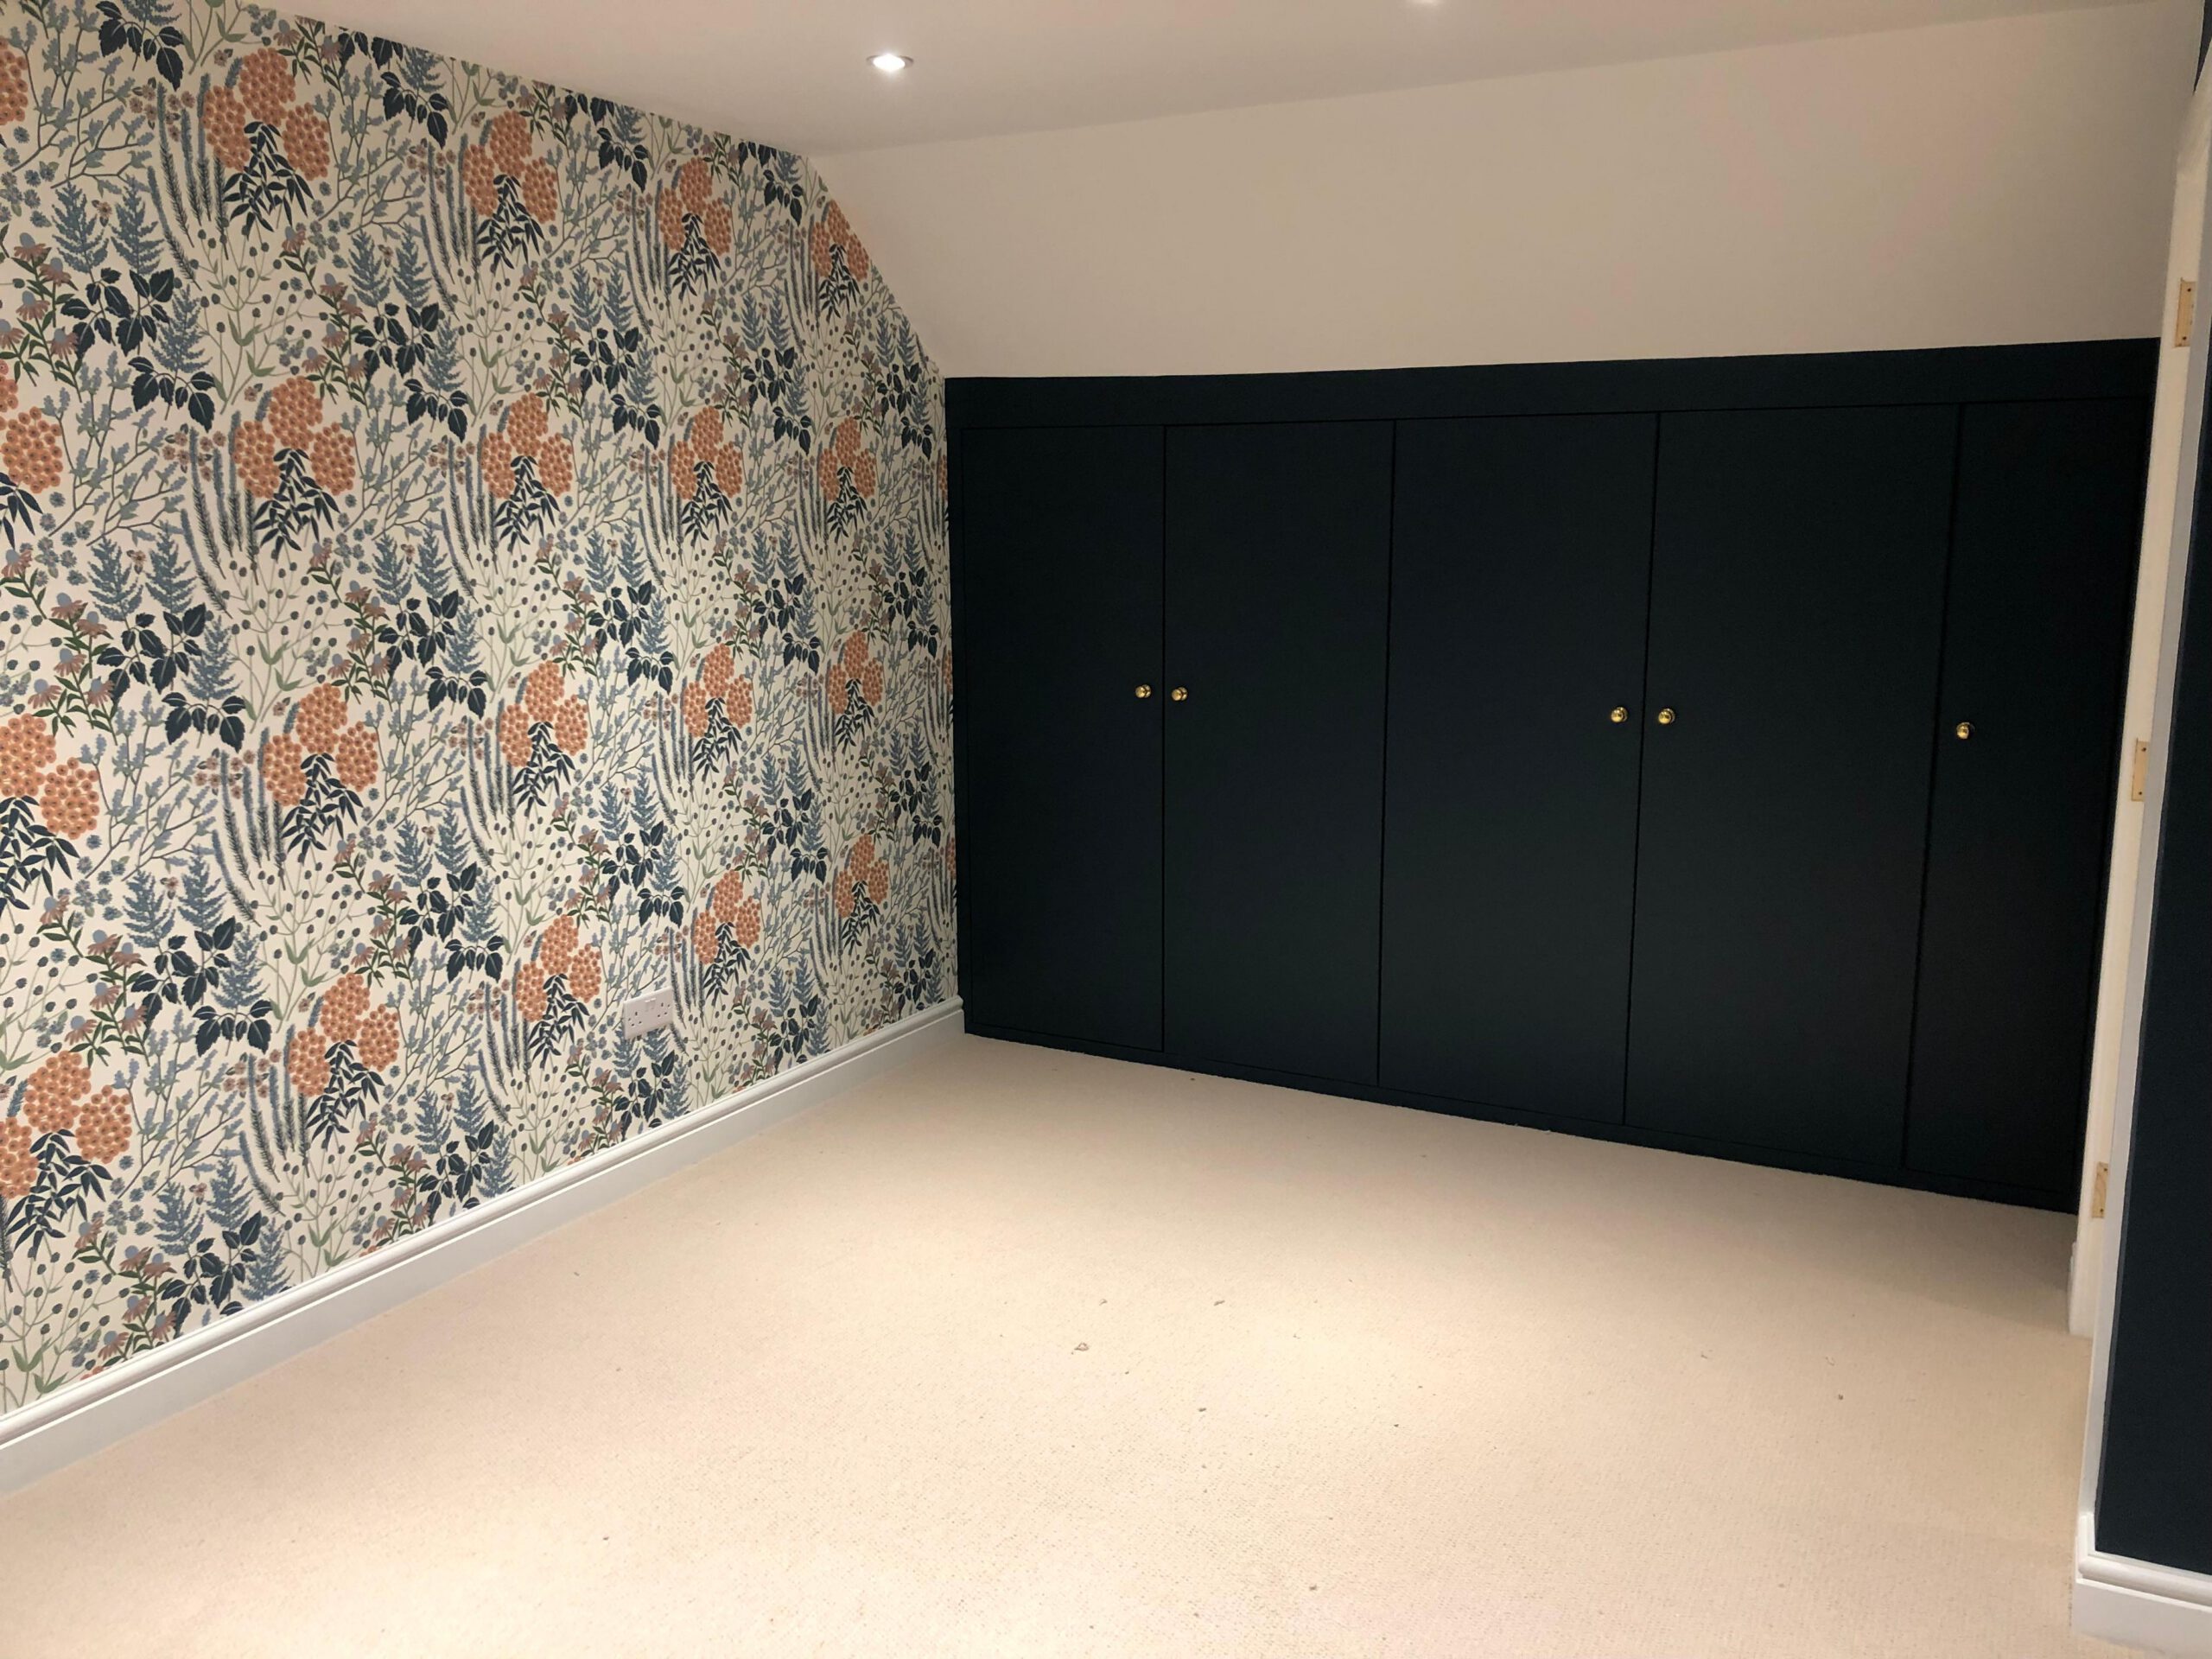
A loft bedroom can work well as a main bedroom, guest room, teenager’s room or children’s bedroom. Depending on the size and layout, it may also be possible to add an en-suite bathroom, fitted wardrobes or eaves storage.
The main things to consider are head height, staircase position, roof structure, insulation, fire safety and Building Regulations. A loft conversion needs to be planned properly so the new bedroom feels like part of the house, not an awkward room at the top.
Bespoke carpentry can make a big difference in a loft bedroom. Sloping ceilings and low eaves can be turned into fitted wardrobes, drawers, shelving and hidden storage.
Build an extension
If the loft is not suitable, or if you want to change the layout of the house more widely, an extension may be the better option.
A side, rear or double-storey extension can create extra living space and, in some cases, an additional bedroom. A two-storey extension can be especially useful if you want to add space upstairs as well as downstairs.
Extensions are often chosen when the existing layout does not work well. They can help create a larger kitchen, more open-plan living space, a utility room, or a new bedroom above.
The main things to consider are planning rules, Building Regulations, foundations, drainage, access, cost and how much garden space you are willing to lose.
Convert an existing room
Sometimes the easiest way to add a bedroom is to rethink the rooms you already have. A dining room, study, playroom or large landing may be able to become a bedroom, depending on the layout. This can be a lower-cost option than a full build, especially if the room already has suitable light, heating and access.
The challenge is making sure the rest of the house still works. If you lose a dining room or office, you may need to create storage or workspace somewhere else.
Bespoke units can help here. Built-in desks, fitted cupboards, shelving and storage walls can make smaller rooms work harder and free up space elsewhere.

Use a garden room or outhouse
A garden room or outhouse can be a brilliant way to add extra usable space, but it is not always suitable as a bedroom.
For a garden room to be used as sleeping accommodation, there are extra planning, Building Regulations and safety issues to consider. Insulation, heating, ventilation, electrics, fire safety, drainage and access all become more important.
That said, an outhouse can still help you create an extra bedroom indirectly. For example, you could move a home office, gym, studio or hobby room into the garden, freeing up an existing room inside the house to become a bedroom.
This can be a practical option if you need more room but do not want to alter the main house too heavily.
Improve storage to make bedrooms work better
Sometimes the issue is not the number of bedrooms, but how usable they are.
Small bedrooms can feel cramped if they are filled with freestanding furniture. Bespoke carpentry can help by creating fitted wardrobes, under-bed storage, wall shelving, alcove units and built-in desks.
This can make an existing bedroom work better or allow a box room to become a proper single bedroom. In family homes, smart storage often makes the difference between a room that technically works and a room that feels comfortable.
Which option makes the most sense?
The best option depends on your home.
A loft conversion is often best if you want a new bedroom without losing garden space. An extension may make more sense if you need to change the layout more widely. A garden room or outhouse can free up space inside the house. Bespoke carpentry can help make existing rooms more practical and turn awkward spaces into useful storage.
At KSP Carpentry, we build high-quality loft conversions, extensions, outhouses and bespoke carpentry for homeowners who want more space without moving.
Contact us today to talk through your ideas and request a free quote.

