
Making better use of your kitchen space
A good kitchen should make daily life easier. It needs to handle cooking, storage, cleaning, family life, entertaining and all the small things that naturally end up in the room.
The problem is that many kitchens are not short of potential. They are short of planning. Awkward corners, poor storage, wasted wall space, cramped layouts and badly fitted units can make the room feel smaller than it really is.
If you are looking for a kitchen builder Surrey homeowners can trust, the goal should not just be a kitchen that looks good. It should be a kitchen that works properly for the way you live.

Start with how you use the kitchen
Before choosing units, worktops or colours, think about how the kitchen is actually used.
Is it mainly for cooking? Is it a family space? Do children do homework at the island? Do you need more food storage? Is there nowhere for small appliances to go? Are bins, recycling, pet bowls or cleaning products getting in the way?
The best kitchen designs begin with practical questions. A good kitchen builder should look at how the space is used day to day, then plan the layout around that.
Make awkward spaces useful
Many Surrey homes have kitchens with awkward areas. Chimney breasts, alcoves, uneven walls, narrow gaps, low ceilings, odd corners and old extensions can all make standard kitchen units difficult to fit neatly.
This is where bespoke carpentry Surrey homeowners choose can make a big difference. Instead of forcing standard furniture into a difficult space, bespoke units can be made to fit properly.
A narrow gap can become tray storage. An alcove can become a pantry. A low corner can become a cupboard. A blank wall can become fitted shelving or a storage run.
Good carpentry helps the kitchen use more of the space it already has.
Improve storage before adding size
Not every kitchen needs to be bigger. Some kitchens simply need better storage.
Deep drawers, tall larder cupboards, appliance cupboards, open shelving, hidden bins, corner storage, bench seating and fitted cupboards can all help make the room more practical.
Bespoke units are useful because they can be designed around your exact needs. If you have lots of appliances, the storage can reflect that. If you cook often, the layout can be planned around food preparation. If the kitchen is also used by children, storage can be made more accessible and organised.
The aim is not just to add more cupboards. It is to make the right things easier to reach and the clutter easier to hide.
Think carefully before extending
If the kitchen is genuinely too small, an extension may be the right answer.
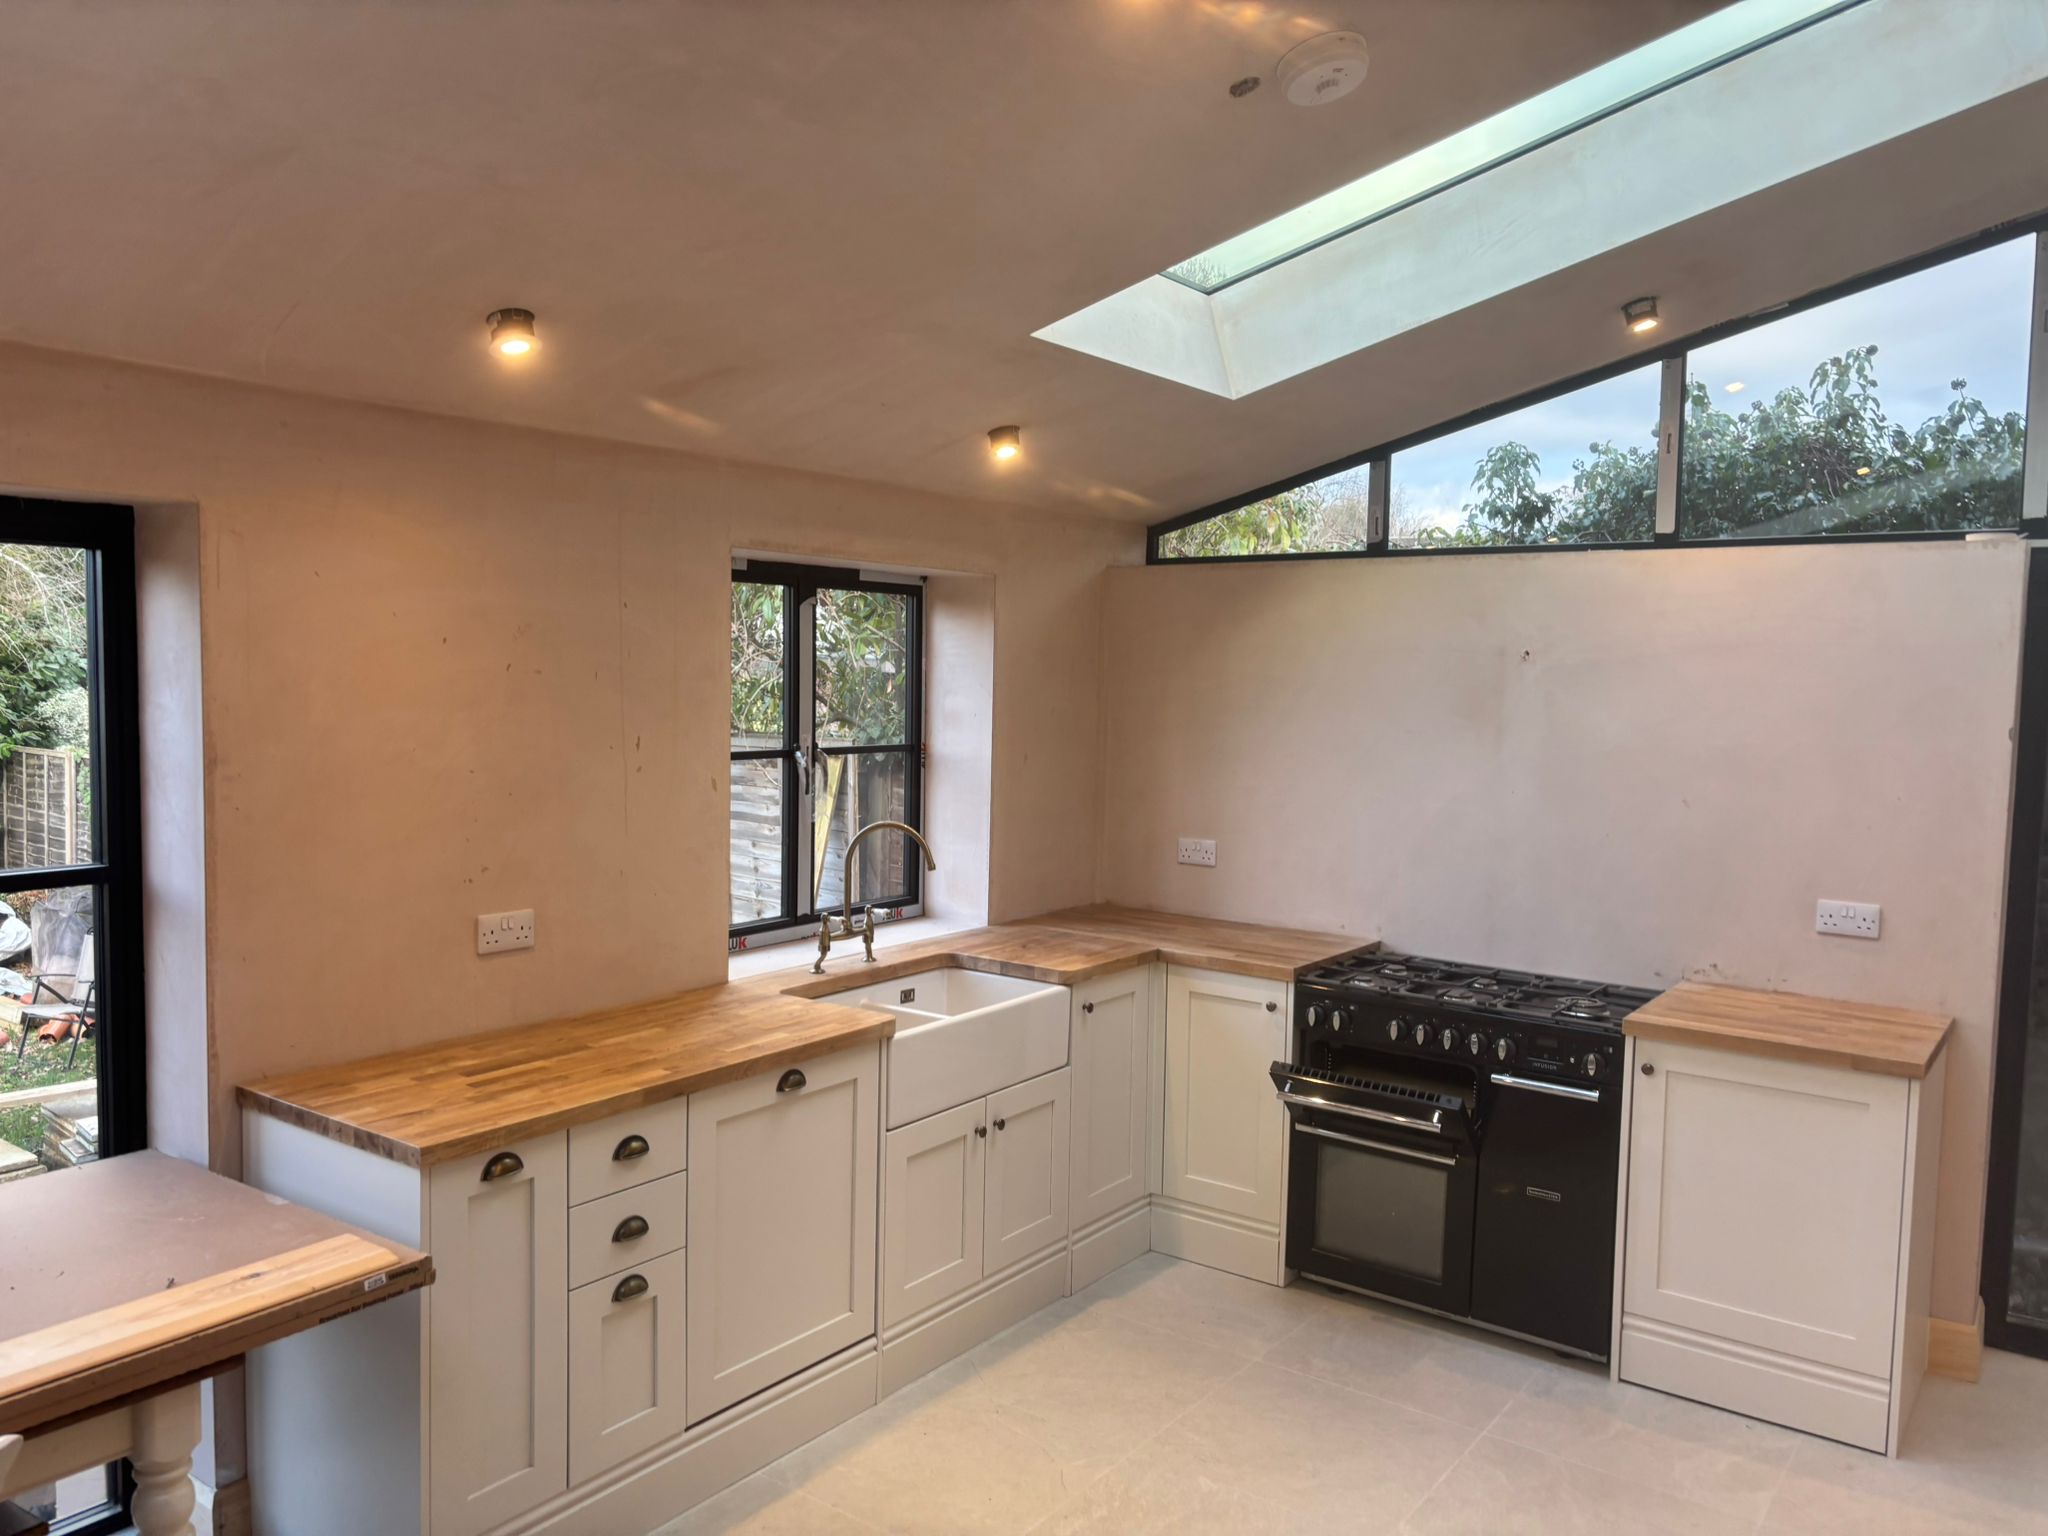
A rear or side extension can create a larger kitchen-diner, improve natural light, open the house to the garden and make the ground floor feel more generous.
But an extension should still be planned carefully. More space does not automatically mean a better kitchen. Without a good layout, the new room can still feel awkward or underused.
If you are speaking to an extension builder Surrey homeowners recommend, ask how the kitchen will work once the space is built. Where will the storage go? Where will people sit? How will the kitchen connect to the rest of the house? How will light move through the room?
The build and the kitchen design need to work together.
Use built-in seating where space is tight
Built-in seating can be a clever way to make a kitchen feel more sociable without taking up too much space.
A bespoke bench can be built into a bay window, along a wall or around a dining table. It can also include hidden storage underneath for tableware, toys, bags or occasional-use items.
This can work especially well in family kitchens where the room needs to be practical, comfortable and tidy.
Do not waste vertical space
Many kitchens waste the space above units or leave awkward gaps near the ceiling.
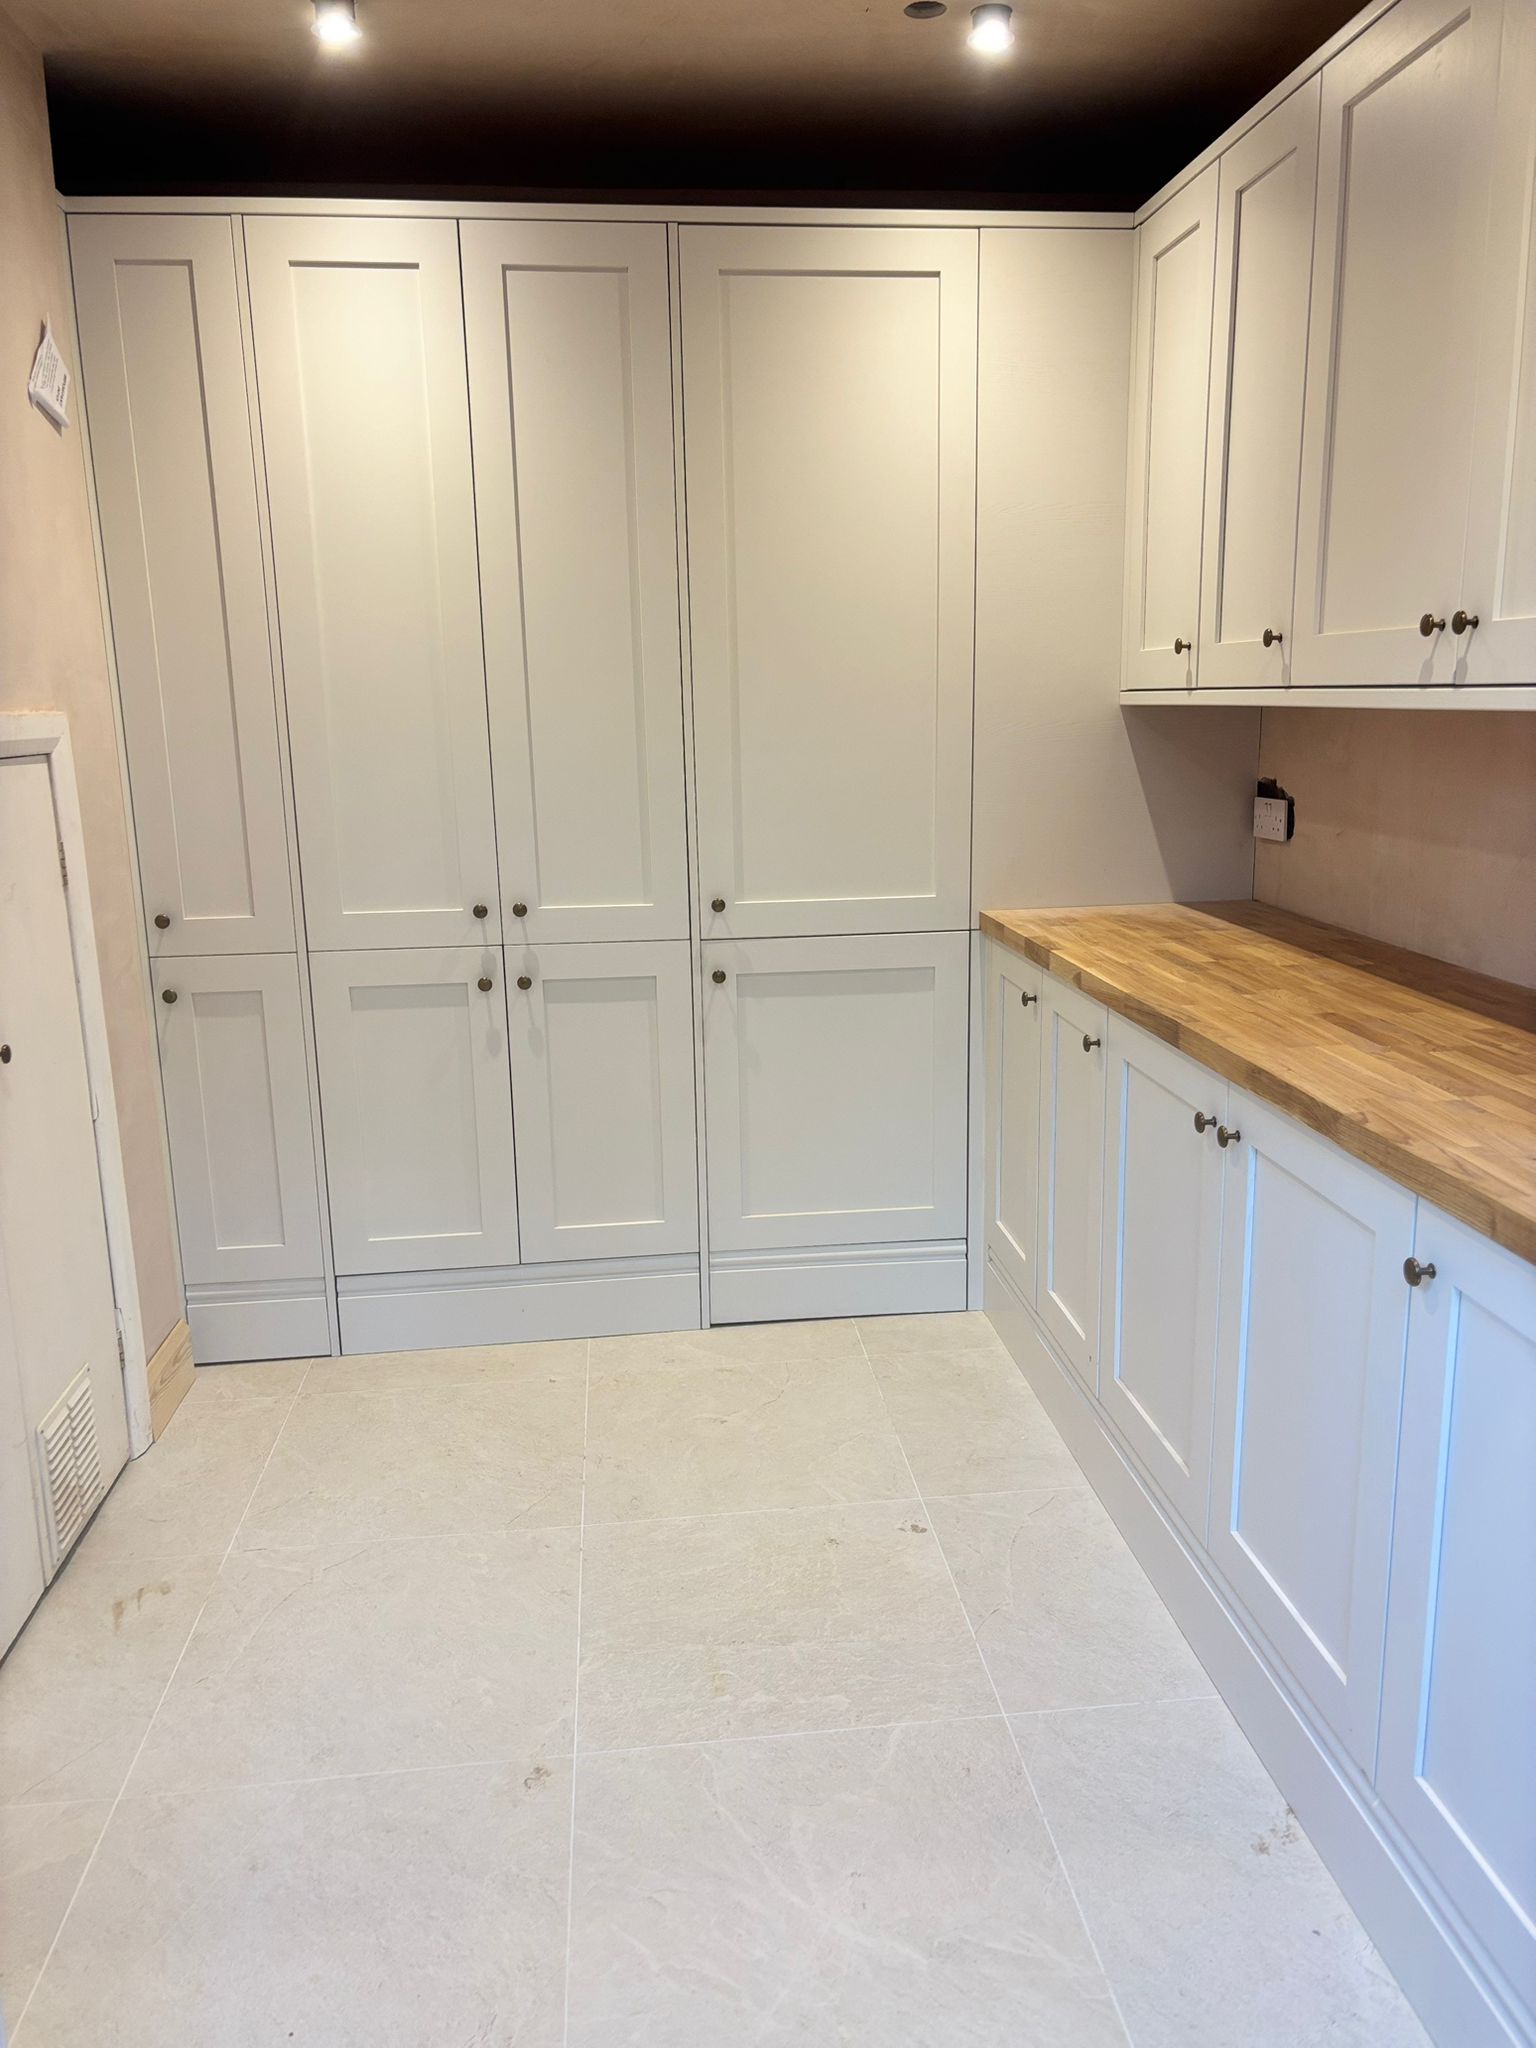
Full-height cupboards, fitted shelving or tall pantry storage can make better use of the room. This is especially useful in smaller kitchens where floor space is limited.
Bespoke carpentry allows the height of the room to be used properly, rather than being limited by standard cabinet sizes.
Keep the finish clean and consistent
A kitchen feels more expensive and better planned when the details line up properly.
Panels, shelves, cupboards, skirting, trims, handles and worktop edges all affect the finished result. Poor fitting can make even expensive materials look average. Good workmanship can make a simple design look much higher quality.
Bespoke units can be matched to the property, the room shape and the style of the home, giving the kitchen a cleaner and more settled finish.
Planning a better kitchen in Surrey?
Making better use of your kitchen space is about more than adding new units. It is about planning the room properly, improving storage, solving awkward areas and choosing workmanship that will last.
At KSP Carpentry, we’ve been building kitchens, bespoke units, extensions and bespoke carpentry for homeowners across Surrey for over 20 years.
Whether you need a full kitchen project, fitted storage, custom shelving, a kitchen extension or made-to-measure carpentry, we can help create a space that works properly for your home.
Contact us today to talk through your ideas and request a free quote.

