
Loft Conversions in Farnham
At KSP, we’ve been creating high-quality loft conversions for homeowners in Farnham and the surrounding Surrey area for over 20 years.
Every project is designed around the property itself. Farnham has a strong mix of period homes, character houses, detached properties, and larger family homes, so the structure, staircase position, natural light, storage, layout, and final detailing all need careful consideration from the start.
Our aim is to create a beautifully finished loft conversion that adds space, comfort, and value while feeling completely in keeping with the rest of your home.
Farnham loft conversions that change how you live
We manage each loft conversion as a complete build, from the first planning stages through to the finished room. You deal with one team throughout, with the work organised clearly at every stage.
Including:
- Layout planning and room design
- Structural steelwork, strengthening, and roof alterations
- Dormer loft conversions, rooflight loft conversions, and roof extensions
- New staircase design and installation
- Roofing, insulation, windows, and weatherproofing
- Plumbing, electrics, heating, and ventilation
- Plastering, bespoke carpentry, storage, and final finishing work
By keeping the project under one managed process, we can maintain better control over the structure, schedule, and final finish. It also means the new loft space is designed around your home, connects naturally with the rest of the property, and delivers a finished room with lasting value.
We pride ourselves on being a trusted partner for homeowners and businesses, turning ideas into expertly executed, functional, and beautiful spaces.

Our approach
Farnham loft conversions
Can my home in Farnham be converted?
Many homes in Farnham are well suited to a loft conversion, but the right approach depends on the property itself.
The main things we assess are:
- Head height
- Roof structure and existing supports
- Space for a new staircase
- Property footprint and internal layout
- Planning requirements or permitted development limits
- How the new room will connect to the rest of the house
Farnham has a wide mix of properties, from period homes and character houses to detached family properties and larger modern homes. Some lofts convert cleanly, while others need a dormer, roof extension, or structural alterations to create a high-quality usable room.
A site visit will help give you clearer idea of what is possible and helps us to define the best route forward.

Types of loft conversion
Rooflight (Velux) Loft Conversion
Works within the existing roof shape. Minimal structural change. Clean and efficient.
Dormer Loft Conversion
Extends out from the roof to create usable floor space and full head height. The most common choice of loft conversion.
Hip-to-Gable Loft Conversion
Rebuilds the sloped side of the roof into a vertical wall. Creates more internal volume.
Mansard Loft Conversion
A more extensive alteration. Maximises space with a near-vertical rear wall. Suited to larger transformations.
L-Shaped Dormer Loft Conversion
Often used on period properties. Creates enough space for multiple rooms or a more generous layout.
Loft conversions Farnham, Surrey
Do loft conversions in Farnham need planning permission?
Most loft conversions in Farnham can be carried out under permitted development, so a full planning application won’t always be needed. But it depends on the size of the conversion, how the roof is being altered, and whether the property has any local planning restrictions.
Permitted development may apply when:
- The added roof volume stays within the allowed limits
- The new materials are in keeping with the existing property
- The front roof slope is not changed heavily
- The design avoids overlooking neighbouring homes
- The conversion follows height and boundary rules
Planning permission is more likely to be needed for listed buildings, flats, maisonettes, homes in conservation areas, or designs that make a larger change to the roofline. In This is especially worth checking for period homes, character properties, homes close to the town centre, and properties in areas where the local street scene needs to be protected.
We check the planning position early so you know what is likely to be possible before the project moves forward.


Farnham loft conversion company
Building regulations
All loft conversions must comply with UK building regulations, even when the work is covered by permitted development and no full planning application is required.
This includes:
- Structural safety
- Fire safety and escape routes
- Staircase access
- Insulation and energy performance
- Sound separation
- Ventilation
These details need to be built into the project from the beginning. Roof structure, shared walls, stair access, insulation, fire safety, and the connection between the new loft and the existing house can all shape how the conversion is designed and built.
We consider these requirements early, then make sure the finished work is inspected and signed off correctly.
Loft conversion specialist in Farnham
How long will my loft conversion take?
The timescale for your loft conversion will depend on the type of loft, the existing roof condition, and if any additional structural changes are needed.
As a rough guide:
- Rooflight / Velux loft conversions: usually between 4 to 6 weeks
- Dormer loft conversions: around 6 to 8 weeks
- Larger structural loft conversions: 8 to 12 weeks or more
These are average timeframes, so the exact schedule can vary from one property to another. More straightforward projects may be completed sooner, while larger or more complex builds can take longer.
Before work begins, we will always provide you with a clear statement of work showing the expected timeline, build stages, and key milestones.
Farnham loft conversions in GU9 & GU10
Costs
Costs depend on the structure, the size, and the level of finish.
As a general guide:
- Rooflight conversion: £35,000 to upwards of £50,000 for larger builds
- Dormer conversion: £40,000 to £65,000+
- L-shaped Dormer: £55,000 – £90,000
- Hip-to-gable: £55,000 to £75,000+
- Mansard: £65,000 to £90,000+
The real figure comes from the specifics. Structure, access, layout, and specification all play a part. We price based on actual conditions, not rough averages, to give you as much transparency as possible throughout the entire build.
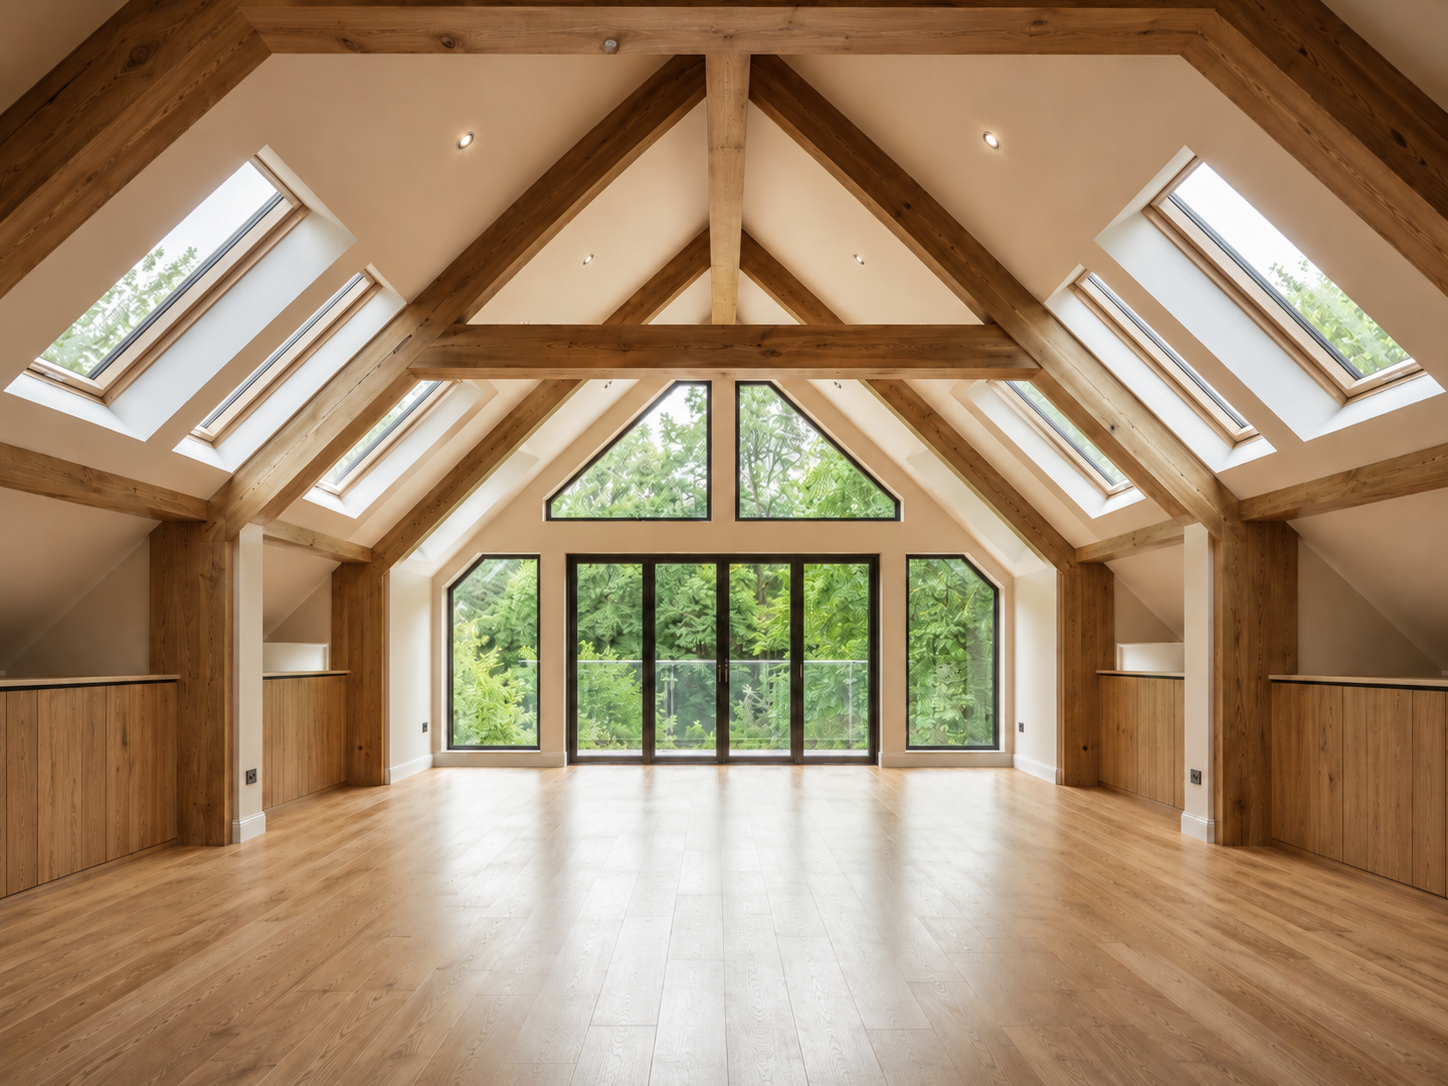
Farnham loft conversions, Surrey
Why choose us?
Planning a loft conversion?
Drop us a quick message with your ideas and we’ll arrange a visit to assess the property, talk through the options, and explain what can be achieved.
We’ve been building high-quality loft conversions for over 20 years, working on a wide range of buildings across Surrey.
Every project is planned around the property itself, from the roof structure and staircase position through to natural light, storage, layout, and final finish. The result is a well-built new room that feels comfortable, works properly, and adds lasting value to your home.
Get in touch today to talk through your loft conversion and request a free quote.
Loft conversions in Farnham
FAQs
Rushing the design. Poor layouts lead to wasted space and awkward rooms.
Your new loft conversion will be accessed through a staircase, usually positioned above the existing stairs.
Permitted development allows certain builds within limits without full planning approval.
Yes. These are very common across the UK.
Yes. Proper insulation often improves the overall performance of the house.
Not necessarily. Design and build of most loft conversions can be handled together.
It depends on the roof structure, the available space, and how you want to use it. We will let you know what is possible during the initial consultation.
Most can. Some require more structural work than others.
If party wall agreements apply, then yes. Other than that it is always a good courtesy to inform them that building work will be taking place anyway.
Loft conversions tend to be less disruptive than an extension. The main disruption for you will come when the staircase is installed.
Rooflight conversions tend to be the simplest and least expensive. Speak to one of the team and we will send someone round to take a look, tell you what’s possible and give you a free quote.
Always. Every loft conversion must comply with UK building regulations.
Yes. We can add a bathroom to your loft conversion. It just needs careful planning for plumbing and drainage.
Around 2.2 metres is ideal, though other solutions do exist to build a loft conversion below that.
Usually not. Most of the loft conversion work stays within the loft space until later stages.
On average loft conversions will add between 10 and 20 percent to the value of your house. However this will vary and can sometimes be more depending on the property and location.
