
Will a loft conversion make my house colder?
A loft conversion should not make your house colder if it is designed and built properly. In many cases, it can actually make the top of the house warmer because the roof space is upgraded with modern insulation, better air sealing and proper internal finishes.
The problem comes when corners are cut. Poor insulation, draughty windows, weak detailing or bad workmanship can make a loft room uncomfortable and affect the rest of the house. A good loft conversion should feel like a proper part of the home, not a cold room stuck on top.

Why people worry about loft conversions and heat loss
Most heat loss in an older home happens through the roof. Before a loft is converted, the loft space may be cold, draughty and separated from the rooms below by insulation at ceiling level.
When you convert the loft, the insulation line changes. Instead of insulating only above the first-floor ceiling, the new room needs insulation within the roof, walls, floor and dormer structure.
If that is done correctly, the home should remain warm and comfortable. If it is done badly, the loft can become too cold in winter, too hot in summer and expensive to heat.
Good insulation is the key
Insulation is one of the most important parts of any loft conversion.
The roof slopes, dormer walls, flat roof areas, party walls and floor zones all need to be considered. The exact insulation method will depend on the type of conversion, the roof structure and Building Regulations requirements.
A properly insulated loft conversion helps keep heat inside during winter and reduces overheating in summer. This makes the new room more comfortable and can improve the performance of the house as a whole.
Cheap or rushed insulation work is where problems start. Gaps, thin insulation, badly fitted boards or missed areas can create cold spots and draughts.
Windows and rooflights matter
Windows are another major factor.
Rooflights, dormer windows and French doors can all look great, but they need to be good quality and fitted properly. Poor glazing or badly sealed frames can let heat escape and cold air in.
This does not mean you should avoid natural light. A loft conversion needs good light to feel like a proper room. It just means the windows and doors should be chosen carefully, installed neatly and sealed correctly.
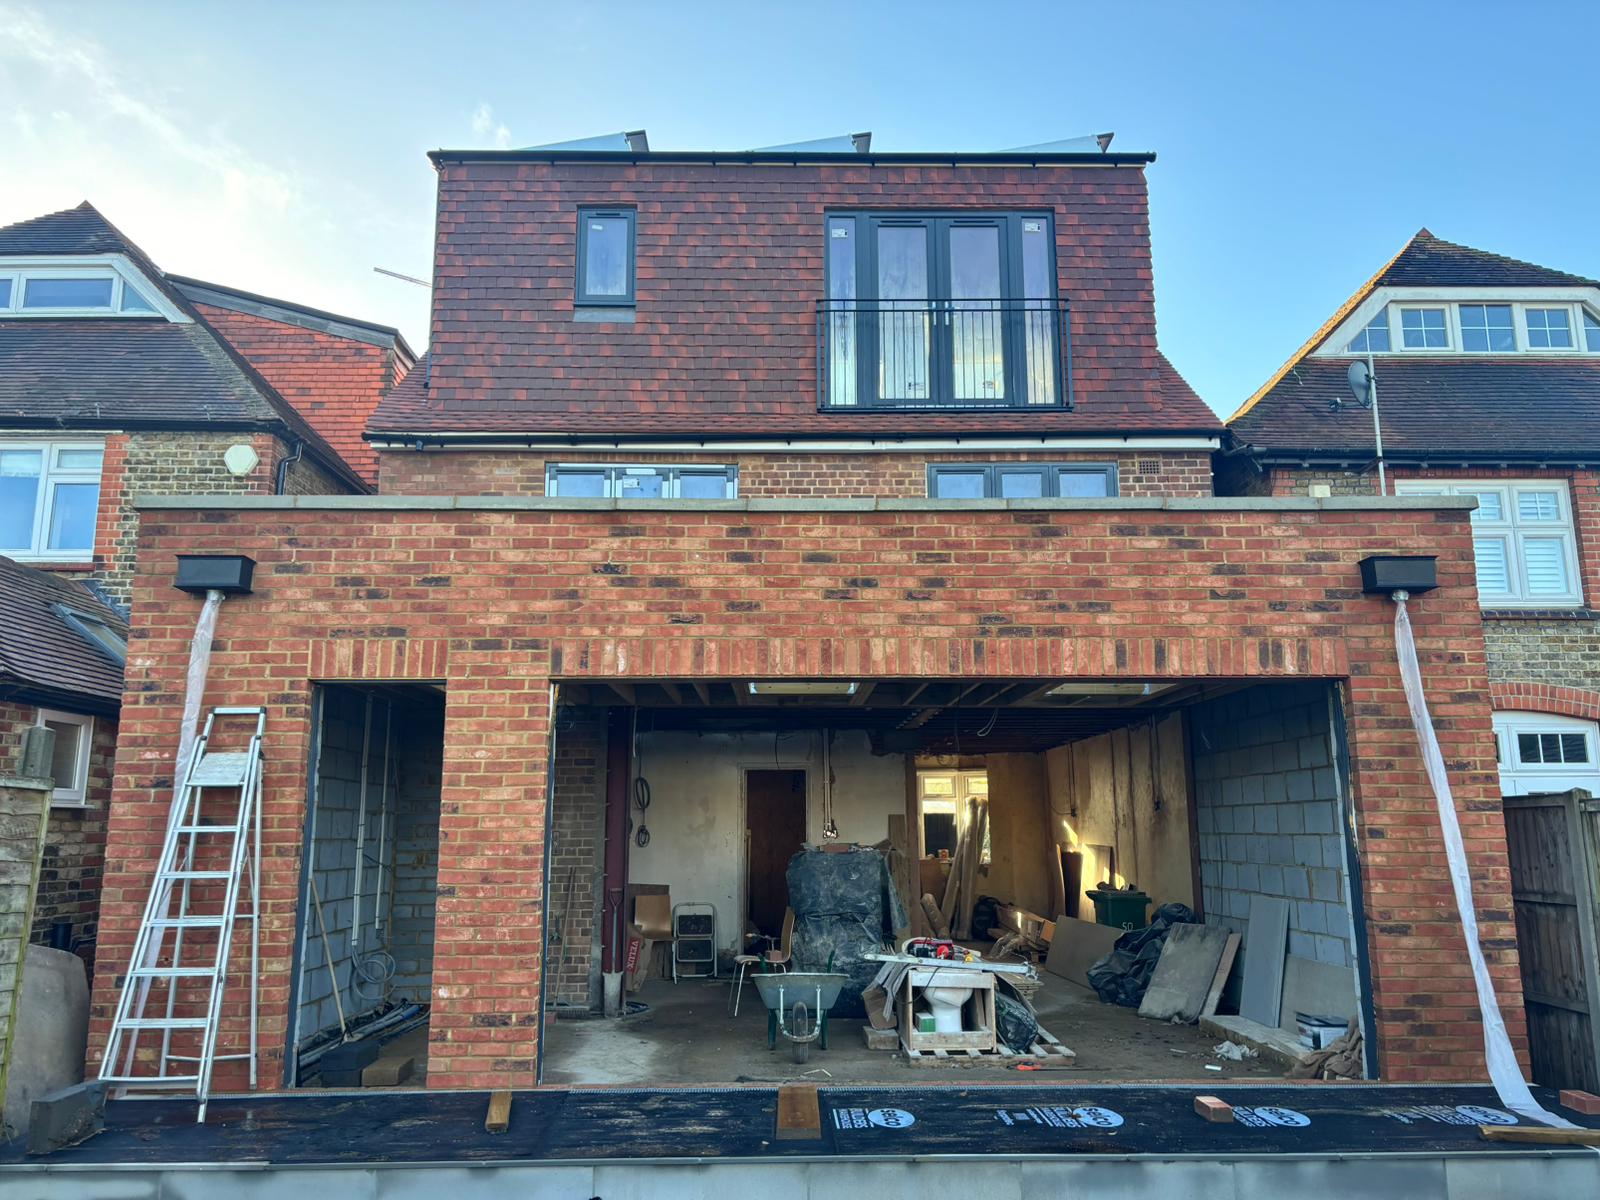
Draughts make a big difference
A room can be insulated and still feel cold if it is draughty.
Draughts can come from gaps around windows, poorly sealed roof junctions, weak points around dormers, badly fitted doors, pipe runs, wiring holes or unfinished areas behind storage.
Good workmanship is what prevents this. Every junction needs to be thought through properly. The roof, walls, ceiling, floor, windows and internal finishes all need to work together.
This is one of the reasons experienced loft conversion builders matter. A loft is not just a simple room. It is a structural change to the top of the house.
Heating needs to be planned
A loft conversion will usually need heating, just like any other room.
This might involve extending the existing central heating system, adding radiators, using electric heating or installing another suitable heating option. The right choice depends on the size of the room, how it will be used and what is already in the house.
The heating should be planned early. If the loft is going to be a main bedroom, office or bathroom, it needs to feel comfortable every day, not just when the weather is mild.
Ventilation is just as important
Warmth is important, but the loft also needs ventilation.
A badly ventilated loft conversion can suffer from condensation, damp patches or stale air. Bathrooms and en-suites need proper extraction. Roof spaces may also need ventilation depending on how the insulation and roof build-up are designed.
The goal is controlled ventilation, not draughts. You want fresh air and moisture control without losing heat unnecessarily.
Bespoke carpentry can help comfort too
Bespoke carpentry is not just about appearance. It can also help make a loft conversion more practical and comfortable.
Built-in wardrobes, eaves storage, cupboards and shelving can make awkward roof spaces useful while keeping the room tidy. Properly built storage can also help cover awkward areas neatly without blocking ventilation or access where it is needed.
This is especially useful in loft conversions where sloping ceilings and low eaves can make standard furniture difficult.
What about extensions?
The same principle applies to extensions. A well-built extension should not make the house colder. Poor insulation, weak glazing, draughty doors or bad detailing can cause problems, but good design and proper workmanship should create a warm, usable space.
Whether you are building up with a loft conversion or building out with an extension, the quality of the work matters.
So, will a loft conversion make your house colder?
No, a properly built loft conversion should not make your house colder. With the right insulation, windows, heating, ventilation and finishing details, it should feel warm, comfortable and properly connected to the rest of the home.
At KSP Carpentry, we build high-quality loft conversions, extensions and bespoke carpentry for homeowners who want the job done properly. We plan the structure, insulation, storage and finish carefully so the new space works all year round.

