
Will a loft conversion add value to my Surrey home?
A loft conversion can add real value to a Surrey home, especially when it creates a proper bedroom, bathroom, office or guest space. For many homeowners, it is one of the most practical ways to gain extra room without moving or losing garden space.
That said, value does not come from simply putting boards in the loft and calling it a room. A good loft conversion Surrey homeowners can rely on needs proper design, safe structural work, Building Regulations approval, insulation, fire safety, good access and a finish that suits the rest of the house.
When it is done well, it can improve both the way the home works and how attractive it feels to future buyers.
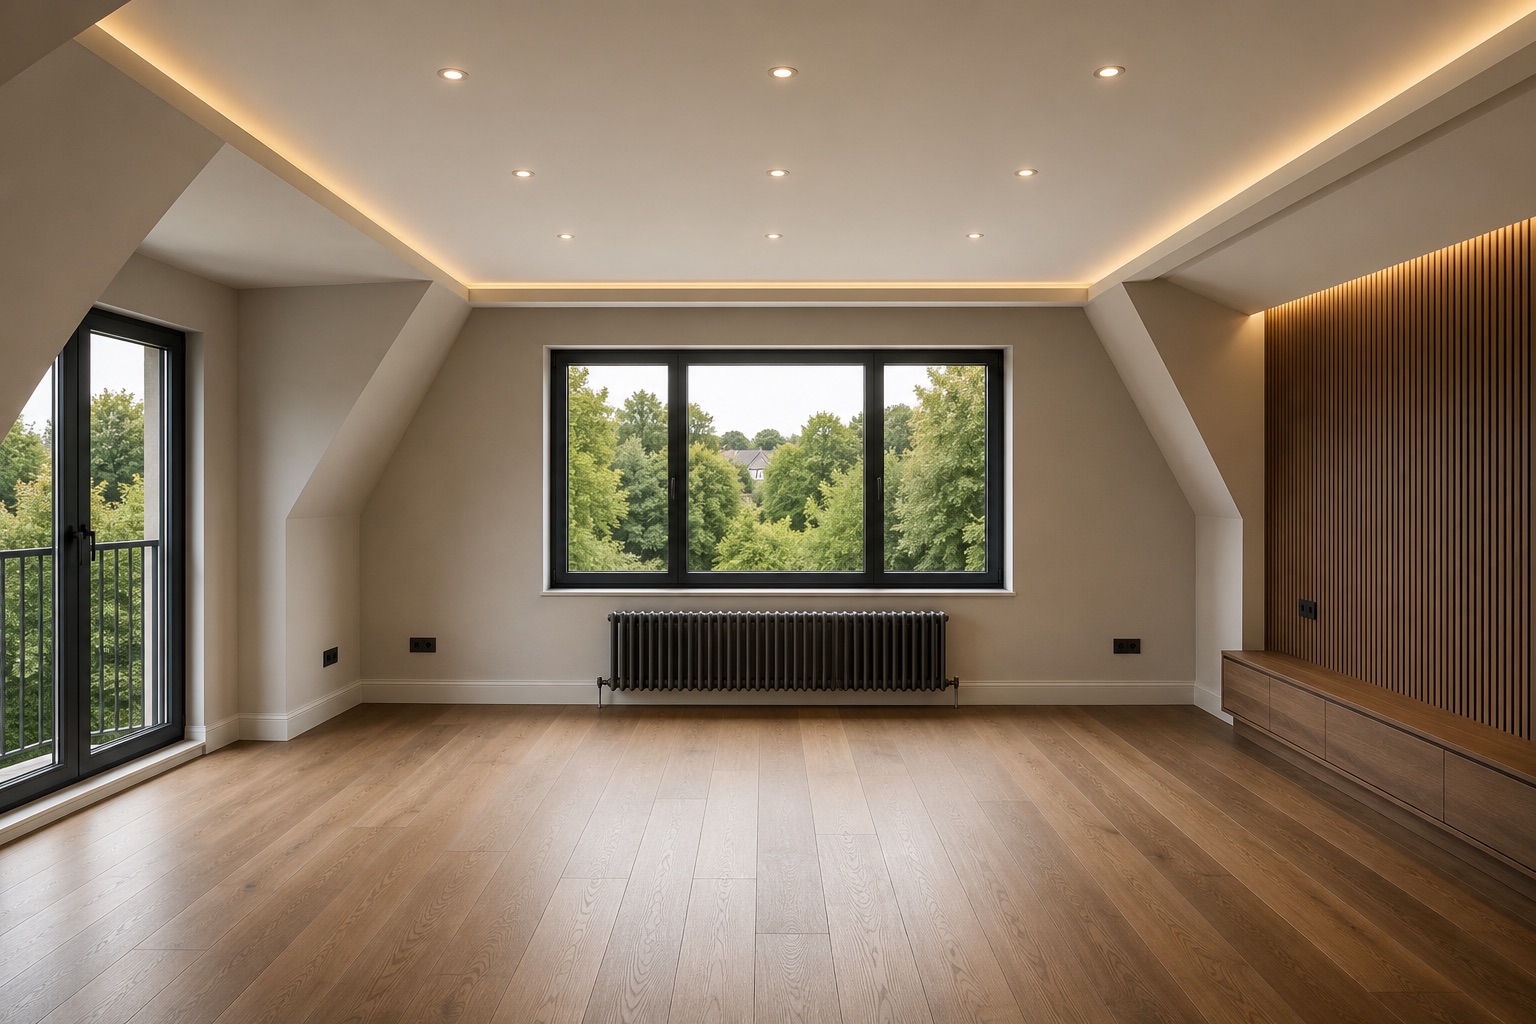
Extra bedrooms usually matter
One of the main ways a loft conversion can add value is by increasing the number of usable bedrooms.
A three-bedroom home becoming a four-bedroom home can feel very different to buyers. The same applies if the loft creates a main bedroom suite with an en-suite bathroom, fitted wardrobes and useful storage.
In many towns, where moving up to a larger property can be expensive, creating an extra bedroom within the existing home can make strong financial sense.
A loft conversion can also be useful for families who need more space but do not want to leave their area, school catchment or local community.
It can be cheaper than moving
Moving house is rarely just about the property price. There are estate agent fees, stamp duty, legal costs, surveys, removals and the cost of making the new place feel right.
When compared with those costs, a loft conversion can be a sensible alternative. You get extra living space while staying in the home you already know.
Loft conversion costs Surrey homeowners should expect will depend on the type of conversion, structure, access, layout and finish. A roof light conversion will usually cost less than a dormer, hip-to-gable or mansard conversion. Adding a bathroom, bespoke carpentry, premium glazing or a higher-end finish will also affect the final price.
The important thing is to price the project properly from the start, based on the actual home rather than a rough average.
It protects your garden space
One major advantage of a loft conversion is that it builds upwards, not outwards.
For many homes, garden space is valuable. A rear extension can be a brilliant option, but it usually takes up part of the garden. A loft conversion allows you to add usable space while keeping the footprint of the house the same.
This can be especially useful if you already have a smaller garden, a landscaped outdoor area or a family space you do not want to lose.
If the main problem is downstairs living space, an extension may still make more sense. In that case, speaking to an extension builder Surrey homeowners trust can help you compare options properly.

The type of loft conversion affects the value
Different loft conversions add different amounts of space.
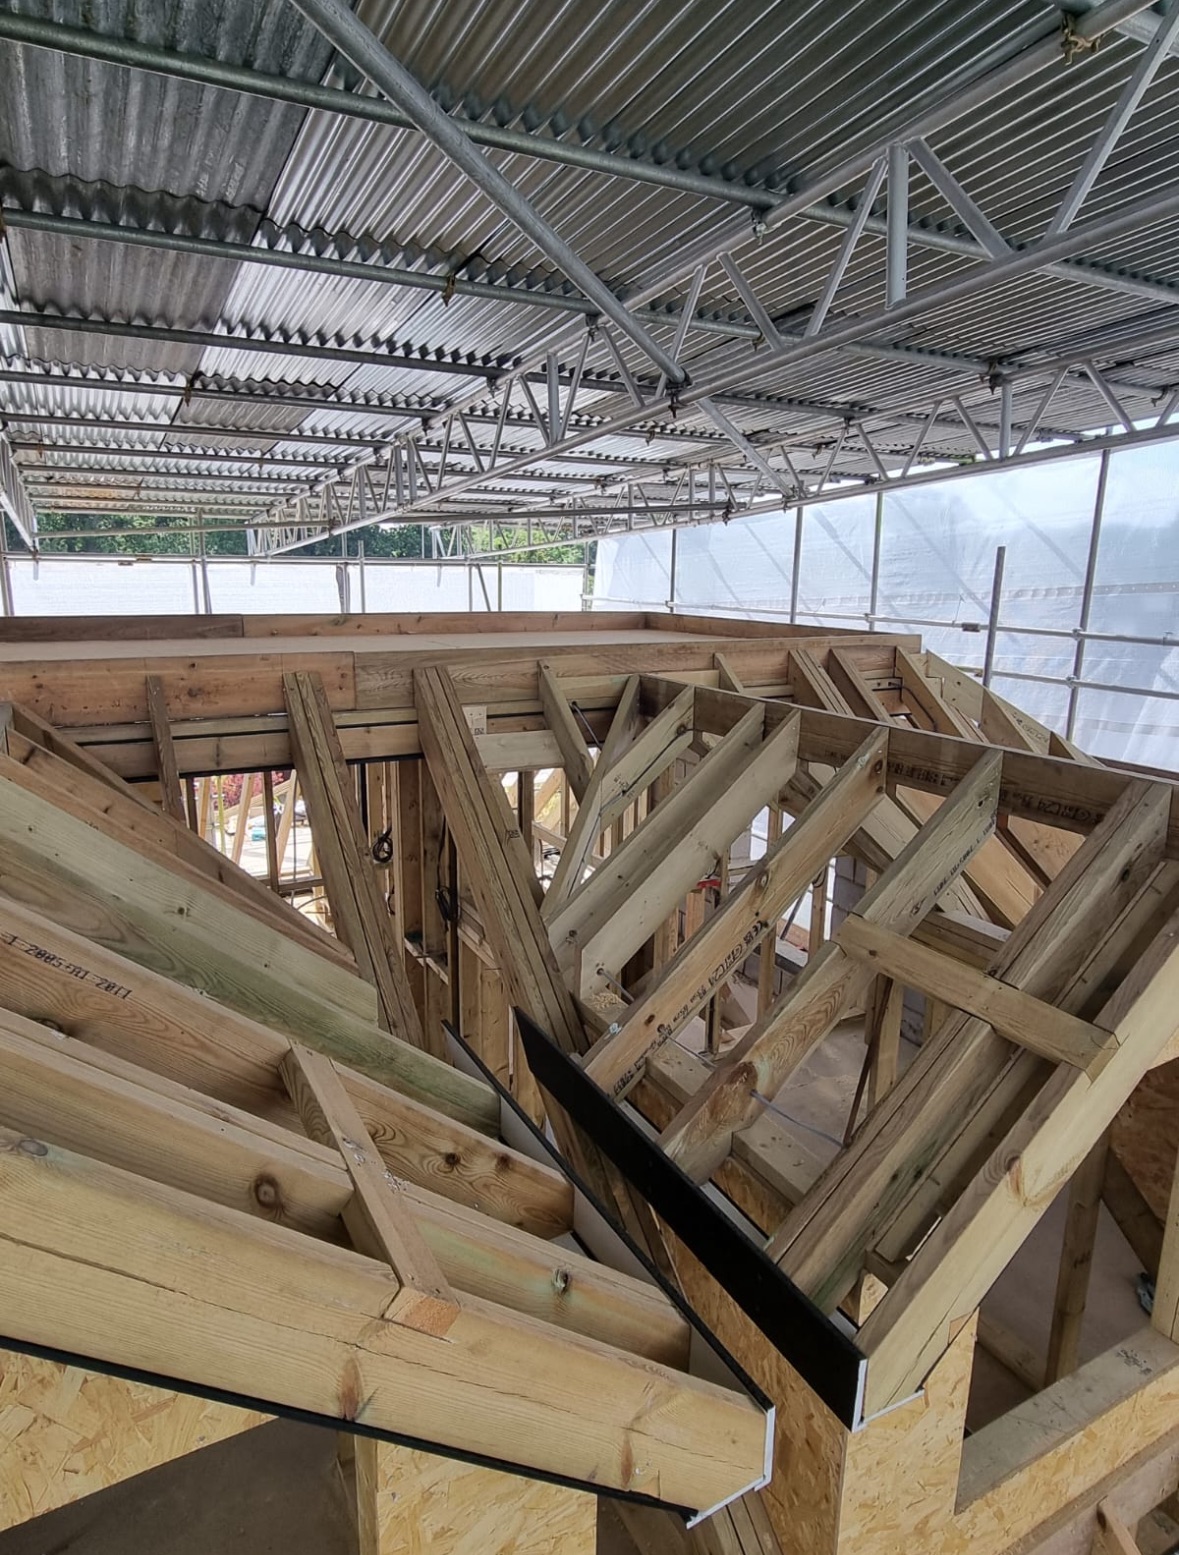
A roof light conversion can be a good option if the existing loft already has enough head height. It is usually simpler and more discreet, but it may not add as much usable space as other types.
A dormer loft conversion often gives better head height and more floor area. This can make the new room feel more like a proper bedroom or office.
A hip-to-gable or mansard conversion can create even more space, but the cost and planning requirements may be higher.
The best value usually comes from choosing the right type of conversion for the property, not simply choosing the biggest or cheapest option.
Quality of finish matters
A poorly finished loft conversion can feel like an afterthought. A well-finished one feels like a natural part of the home.
The staircase, doors, skirting, flooring, lighting, heating, windows and decoration all affect how the loft feels. So does the way the new space connects with the rest of the house.
This is where good workmanship matters. Buyers can usually tell when a loft has been done cheaply. Uneven finishes, awkward stairs, poor insulation or weak storage can reduce the impact of the work.
A quality loft conversion should feel comfortable, warm, bright and properly built.
Bespoke carpentry can improve the final result
Loft rooms often have sloping ceilings, low eaves and awkward corners. Standard furniture does not always fit well.
Bespoke carpentry can turn those difficult areas into useful storage. Built-in wardrobes, drawers, shelving, cupboards and eaves storage can make the loft far more practical.
Bespoke units Surrey homeowners choose can also make the room feel more finished and higher quality. This is especially useful if the loft is being used as a main bedroom, guest room or office.
Good fitted storage can help the room feel calmer, neater and easier to live in.
Will every loft conversion add value?
Not automatically.
A loft conversion is more likely to add value when it creates proper usable space, has Building Regulations sign-off, suits the property and is finished to a good standard.
It may add less value if the staircase is awkward, the ceiling height is poor, the room is badly insulated, the layout feels forced or the finish does not match the rest of the home.
This is why planning matters. The goal is not just to add floor space. It is to add a room that genuinely improves the house.
Planning a loft conversion in Surrey?
A loft conversion can add value to your Surrey home when it is designed well, built properly and finished with care.
At KSP Carpentry, we build high-quality loft conversions, bespoke carpentry and bespoke units for homes across Surrey. We look at the structure, layout, access, finish and storage properly so the final space works for everyday life and long-term value.
Contact us today to talk through your loft conversion ideas and request a free quote.

