
Loft conversions in Surrey: what homeowners should know
A loft conversion can be one of the most practical ways to add space to a Surrey home. Instead of moving house or losing garden space with a large extension, a loft conversion uses the roof space you already have.
For many homeowners, it can create an extra bedroom, home office, guest room, children’s room or main bedroom suite. But before starting a loft conversion Surrey homeowners should understand the main options, likely costs, planning issues and finishing details.
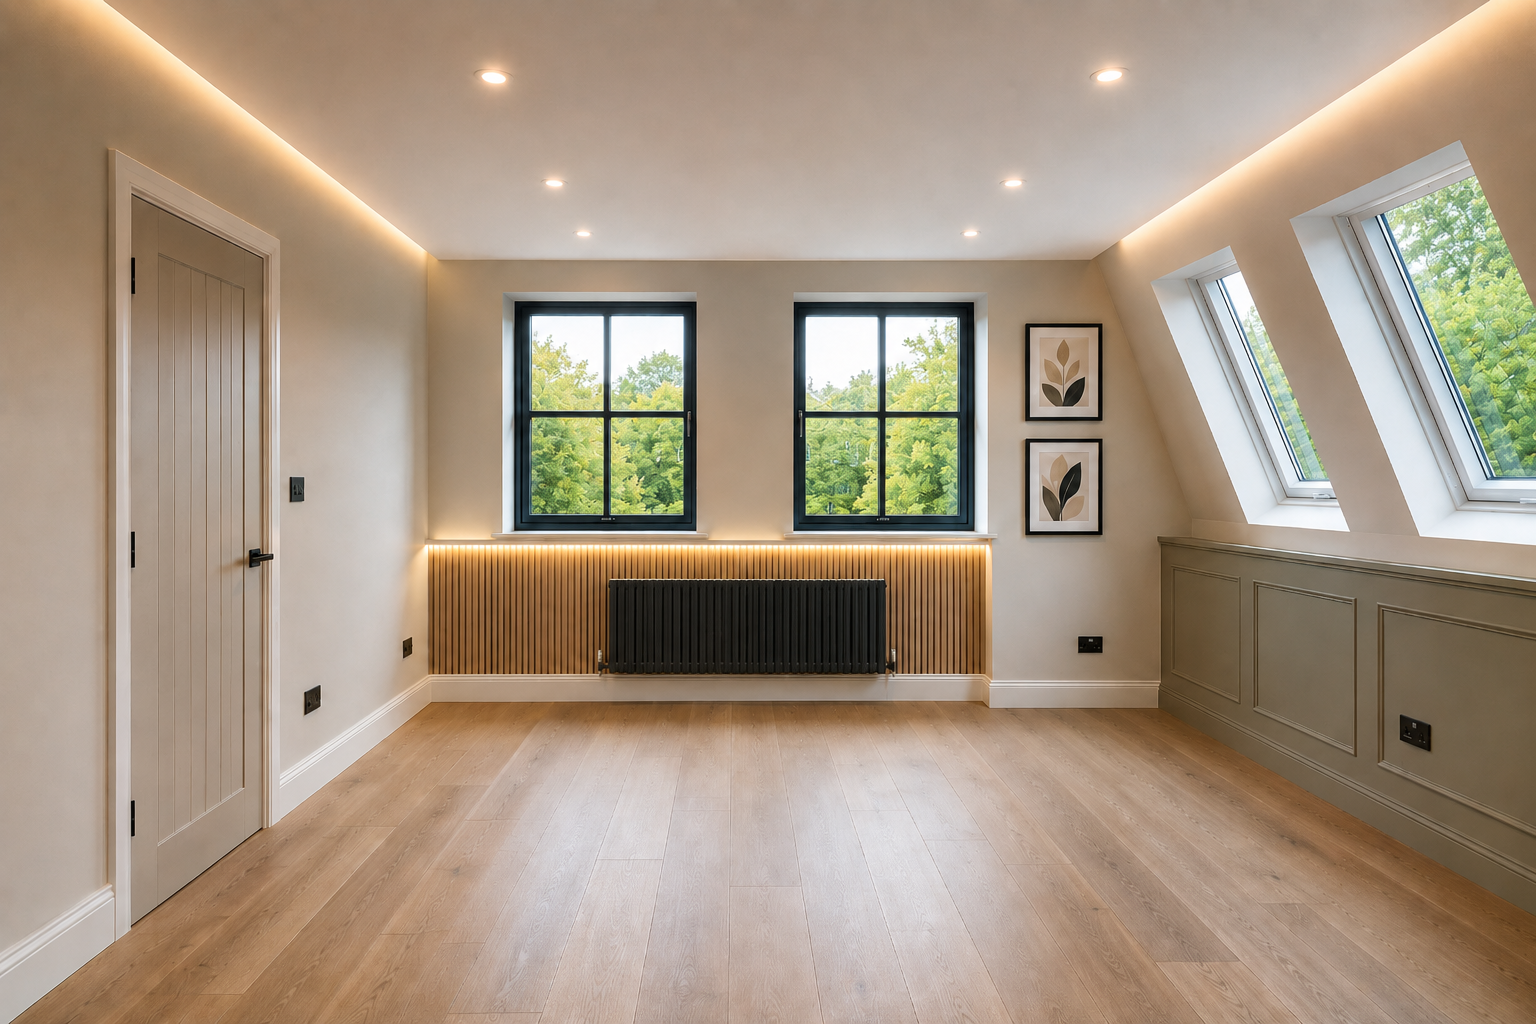
Is your loft suitable for conversion?
The first question is whether the existing loft has enough potential.
A good loft conversion depends on head height, roof structure, access, staircase position and the shape of the house. Some lofts are straightforward. Others need more structural work to create a comfortable, usable room.
The best way to know is to have the space looked at properly. A builder or loft specialist should check the roof, floor, access, insulation requirements and possible layouts before giving advice.
Common types of loft conversion in Surrey
There are several types of loft conversion, and the right one depends on the property.
Roof light loft conversions are usually the simplest. They keep the existing roof shape and add roof windows to bring in natural light. This can work well if the loft already has good head height and enough usable space.
Dormer loft conversions are one of the most common choices. A dormer extends out from the existing roof, creating more head height and more usable floor area. Dormers are popular because they can turn a cramped roof space into a proper room.
Hip-to-gable conversions are often used on semi-detached or detached homes with a hipped roof. The sloping side of the roof is built up into a vertical gable wall, creating more internal space.
Mansard conversions involve a larger change to the roof shape and can create a generous room-like space. They are usually more involved and may require planning permission.
Loft conversion costs in Surrey
Loft conversion costs in Surrey depend on the structure, size, access, layout and level of finish.
As a rough guide, a roof light loft conversion may start from around £35,000 and go upwards of £50,000 for larger or higher-spec builds. Dormer loft conversions often sit around £40,000 to £65,000+. Hip-to-gable conversions may cost around £55,000 to £75,000+. Mansard conversions can range from around £65,000 to £90,000+.
These figures are only a guide. The real cost depends on the actual conditions of the property. Structural steel, plumbing, bathrooms, electrics, windows, insulation, stairs, plastering, flooring and bespoke carpentry can all affect the final price.
A proper quote should be based on the home itself, not a rough average.
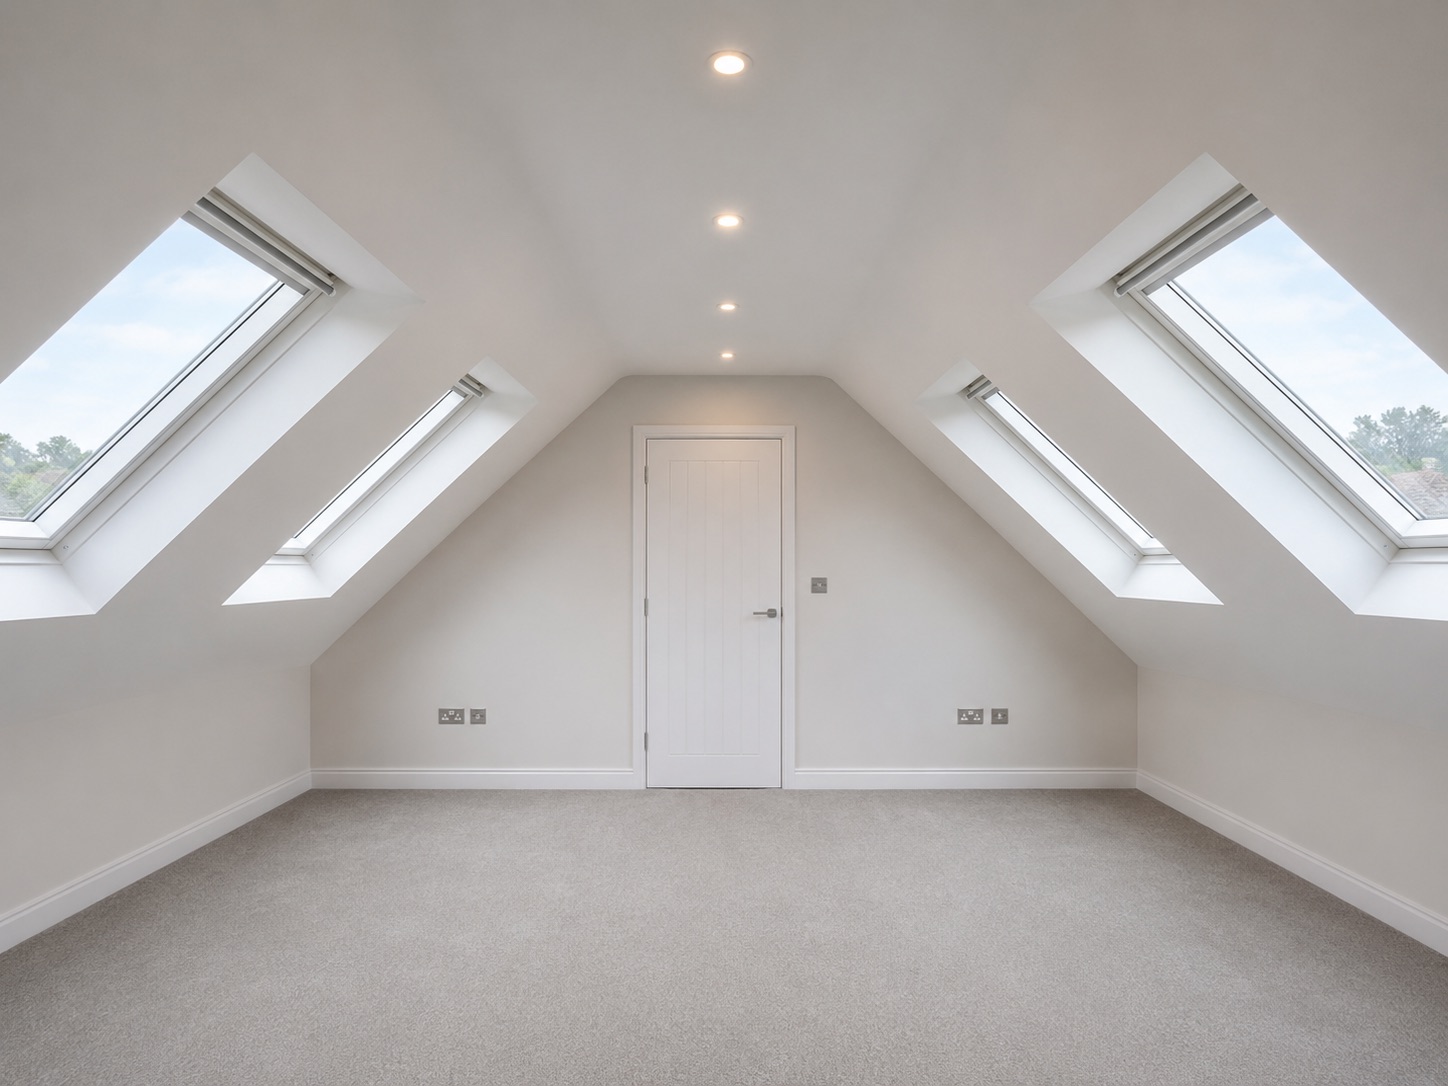
Planning permission and Building Regulations
Some loft conversions can be carried out under permitted development, but this should always be checked before work starts.
Planning permission may be needed if the conversion changes the roof shape beyond permitted limits, faces the highway, affects a conservation area, or applies to a property where permitted development rights have been removed.
Building Regulations approval is also required for loft conversions. This covers structure, stairs, fire safety, insulation, ventilation, sound separation and safe access. These details are essential. They should be planned from the start, not dealt with at the end.
The staircase matters
The staircase is one of the most important parts of the project.
It needs to meet regulations, but it also needs to work naturally with the existing layout. A badly placed staircase can take too much space from a bedroom or landing. A well-planned staircase should feel like it belongs in the house.
This is especially important in homes where layouts, ceiling heights and roof shapes can vary a lot.
Do not overlook storage and finish
Loft rooms often have sloping ceilings, low eaves and awkward corners. Without good planning, these areas can become wasted space.
Bespoke carpentry and bespoke units can make a loft conversion much more useful. Built-in wardrobes, eaves storage, drawers, desks, cupboards and shelving can all be made to fit the exact shape of the room.
This helps the loft feel finished, practical and properly connected to the rest of the home.
Planning a loft conversion in Surrey?
A good loft conversion should add space, comfort and long-term value. The right design will depend on the property, the roof structure, your budget and how you want to use the room.
At KSP Carpentry, we build high-quality loft conversions in Surrey, bespoke carpentry, kitchens, extensions and fitted storage. We can help you understand what is possible, what it may cost and how to create a loft space that works properly for your home.
Contact us today to talk through your ideas and request a free quote.

