
Loft conversion vs extension: which makes more sense?
If you need more space at home, two of the most common options are a loft conversion or an extension. Both can add useful living space, both can improve the way your home works, and both can add value when done properly.
The right choice depends on the house, the budget, the garden, the layout and what you want the new space to do. For many Surrey homeowners, the decision comes down to whether it makes more sense to build up into the roof or build out into the garden.
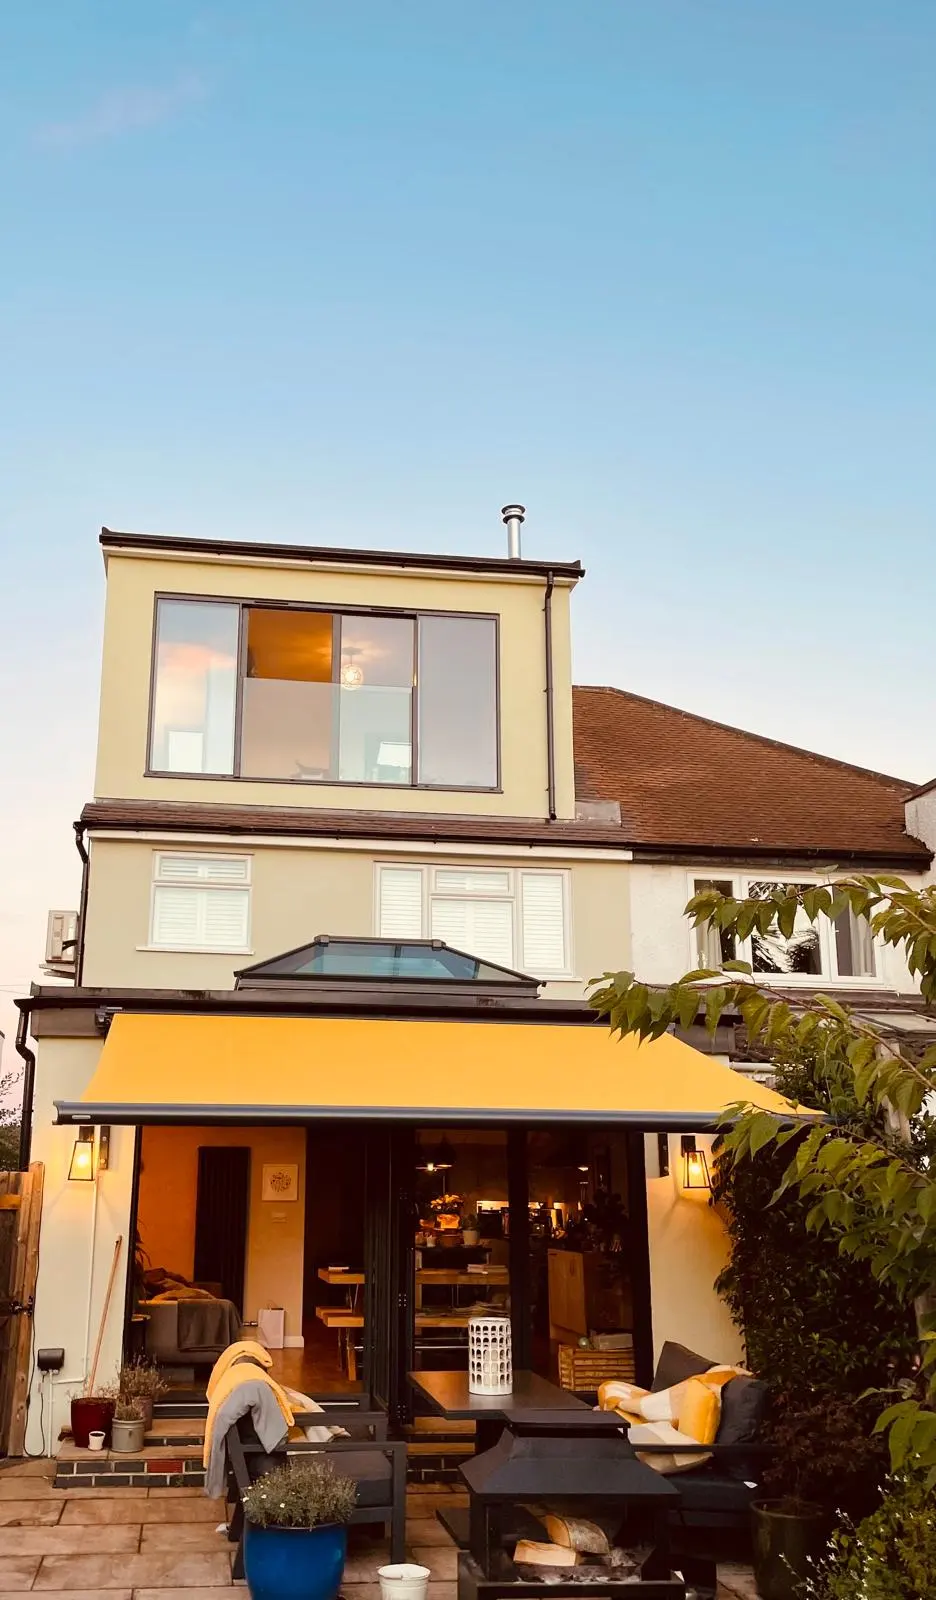
What space do you actually need?
Start with the purpose of the new space.
A loft conversion is often ideal for an extra bedroom, main bedroom suite, guest room, home office or children’s room. It works well when you need private space away from the main living areas.
An extension is usually better if you want a larger kitchen, open-plan dining area, utility room, playroom or more ground-floor living space. It changes the way the downstairs of the home works.
So the question is not just “which adds more space?” It is “where do you need that space?”
A loft conversion can protect your garden
One big advantage of a loft conversion is that it uses space you already have.
In many homes, the loft is underused storage space. Turning it into a proper room can add valuable floor area without reducing the garden.
That matters if you have a smaller garden, a well-designed outdoor space, or you do not want the house to lose light at the back. A loft conversion can give you more room while keeping the footprint of the home the same.
If you are searching for a loft conversion you can rely on, the key is choosing a team that understands structure, access, insulation, fire safety and finish.
An extension can transform downstairs living
An extension can have a bigger impact on day-to-day family life if your problem is downstairs.
A rear or side extension can open up a kitchen, create a larger dining space, improve the connection to the garden and make the whole ground floor feel more generous.
This is why many people look for extension builders Surrey wide when they want a kitchen-diner, large family room or more practical living space.
The trade-off is that an extension usually takes garden space, may involve more disruption to the main living areas, and can be affected by drainage, access, boundary lines and planning limits.

Cost depends on the structure and finish
Neither option has one fixed price.
A loft conversion cost will depend on the type of conversion, the roof structure, staircase position, head height, steelwork, insulation, plumbing, electrics and final finish.
An extension cost will depend on the size, foundations, drainage, structure, glazing, roof type, kitchen specification, flooring, heating and the amount of internal remodelling needed.
In both cases, the cheapest route is not always the best route. Poor design, weak materials or rushed work can cause problems later. Good workmanship matters, especially when the project affects the structure of the home.
Planning and building regs
Some loft conversions and extensions may fall under permitted development, but this should always be checked properly.
Planning permission may be needed depending on the size, height, position, roof changes, conservation area rules, previous alterations and local planning restrictions.
Building Regulations approval is also important. This covers safety and performance, including structure, insulation, fire safety, ventilation and access.
For loft conversions, stairs, escape routes and floor strengthening are major considerations. For extensions, foundations, drainage, structure, insulation and openings into the existing house all need proper attention.
Where bespoke carpentry adds value
Whether you choose a loft conversion or an extension, bespoke carpentry can make the finished space work much better.
In a loft conversion, fitted wardrobes, eaves storage, shelving and built-in desks can turn awkward roof angles into useful space.
In an extension, bespoke units can improve kitchens, dining areas, utility rooms, boot rooms and living spaces. Built-in storage, media walls, benches, shelving and cupboards can help the new area feel properly finished.
This is often what separates a basic build from a space that feels considered, practical and high quality.
Which adds more value?
Both can add value when done well.
A loft conversion can add an extra bedroom or bathroom, which can be very attractive to buyers. An extension can improve the main living space, which can also make a home more desirable.
The better option depends on the property. If the house lacks bedrooms, a loft conversion may make more sense. If the downstairs feels cramped, an extension may be the better investment.
So, which makes more sense?
Choose a loft conversion if you want to add a bedroom, office or private space without losing garden. Choose an extension if you want to improve the ground floor, create a larger kitchen or change how the family uses the home.
At KSP Carpentry, we build high-quality loft conversions, extensions and bespoke carpentry for homes across Surrey. We can help you understand what is possible, what will suit your property and how to create a space that works properly for the long term.
Contact us today to talk through your plans and request a free quote.

