
Dormer vs rooflight loft conversion: which is best?
If you are planning a loft conversion, one of the first decisions is whether to choose a dormer or a rooflight conversion.
Both can create useful new space, but they work in different ways. A rooflight conversion keeps the existing roof shape and adds windows into the slope. A dormer conversion extends out from the roof to create more head height and floor space.
The best option depends on the property, the roof structure, your budget and how you want to use the room.
What is a rooflight loft conversion?
A rooflight loft conversion uses the existing roof shape. Instead of building out from the roof, windows are fitted into the roof slope to bring in natural light.
This type of loft conversion usually involves less structural alteration than a dormer. The existing roofline stays largely the same, which can make it a simpler and more cost-effective option.
Rooflight conversions can work well for bedrooms, offices, hobby rooms and quieter spaces where the existing head height is already good enough.
What is a dormer loft conversion?
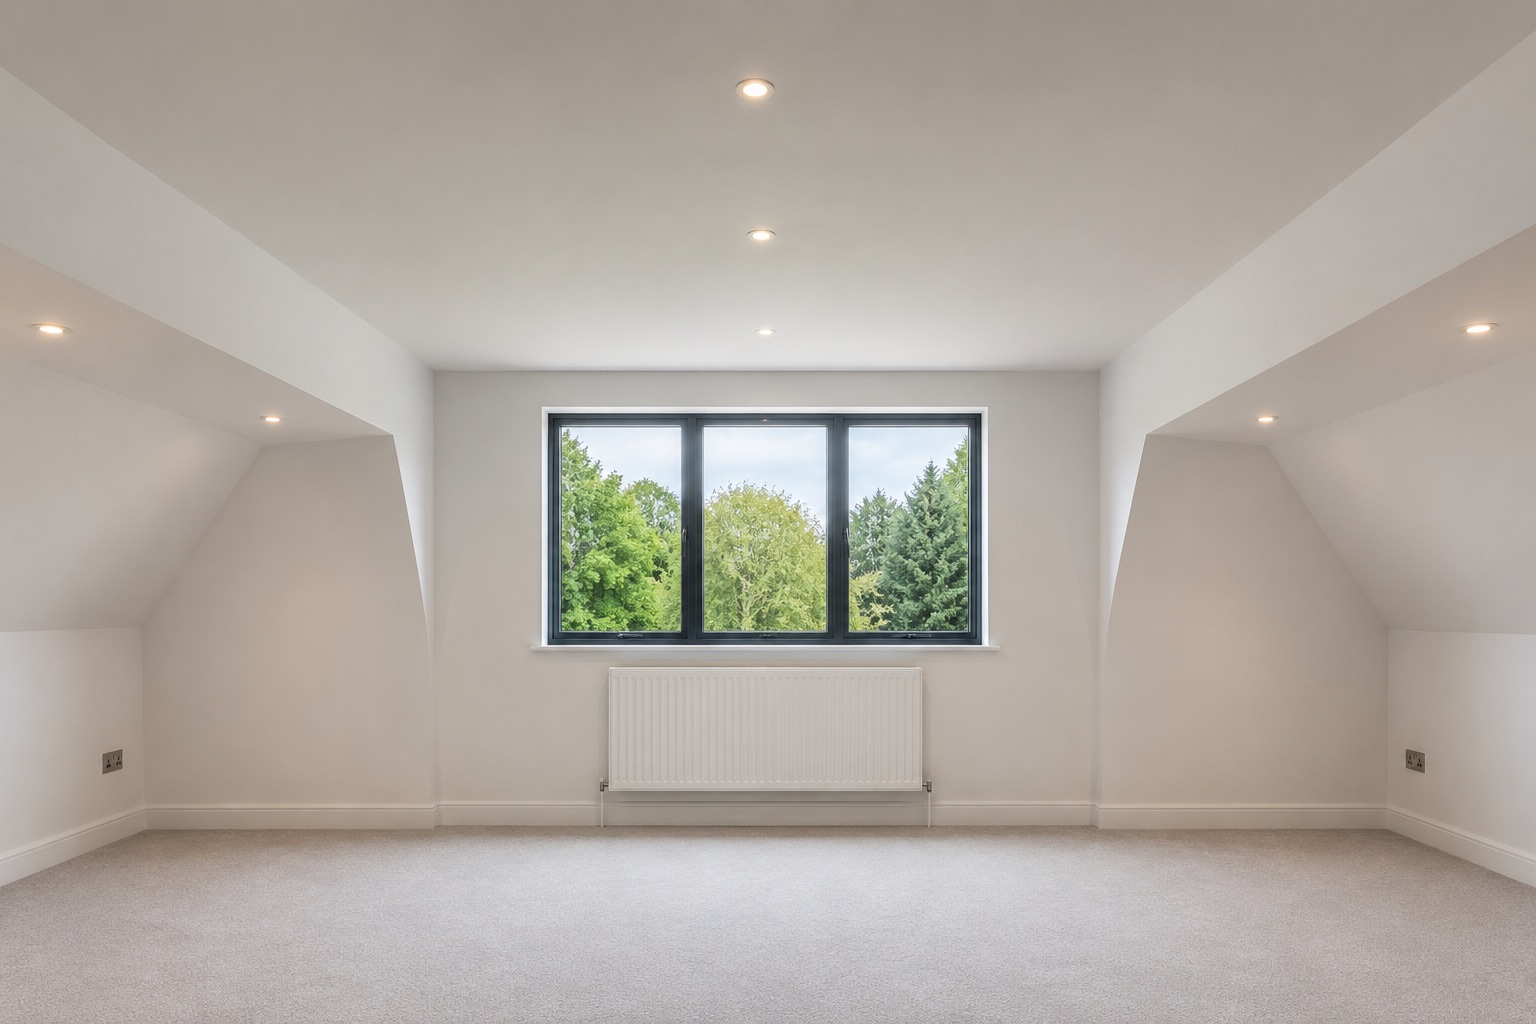
A dormer loft conversion adds a new structure that projects out from the roof.
This creates extra head height and more usable floor area. Instead of working only within the slope of the roof, a dormer gives you more vertical wall space and a more room-like shape.
Dormers are common in many loft conversions across Surrey because they can turn a tight roof space into a practical bedroom, office, bathroom or suite.
Which gives you more space?
A dormer will usually give you more usable space.
Because it adds height and volume, it can make the room easier to furnish and move around in. This is especially useful if you want a main bedroom, en-suite bathroom, children’s room or guest room.
A rooflight conversion can still create a good room, but it depends heavily on the existing roof height. If the loft already has generous headroom, it may work well. If the roof is low or the slopes are awkward, the space may feel limited.
What type of loft conversion is cheaper?
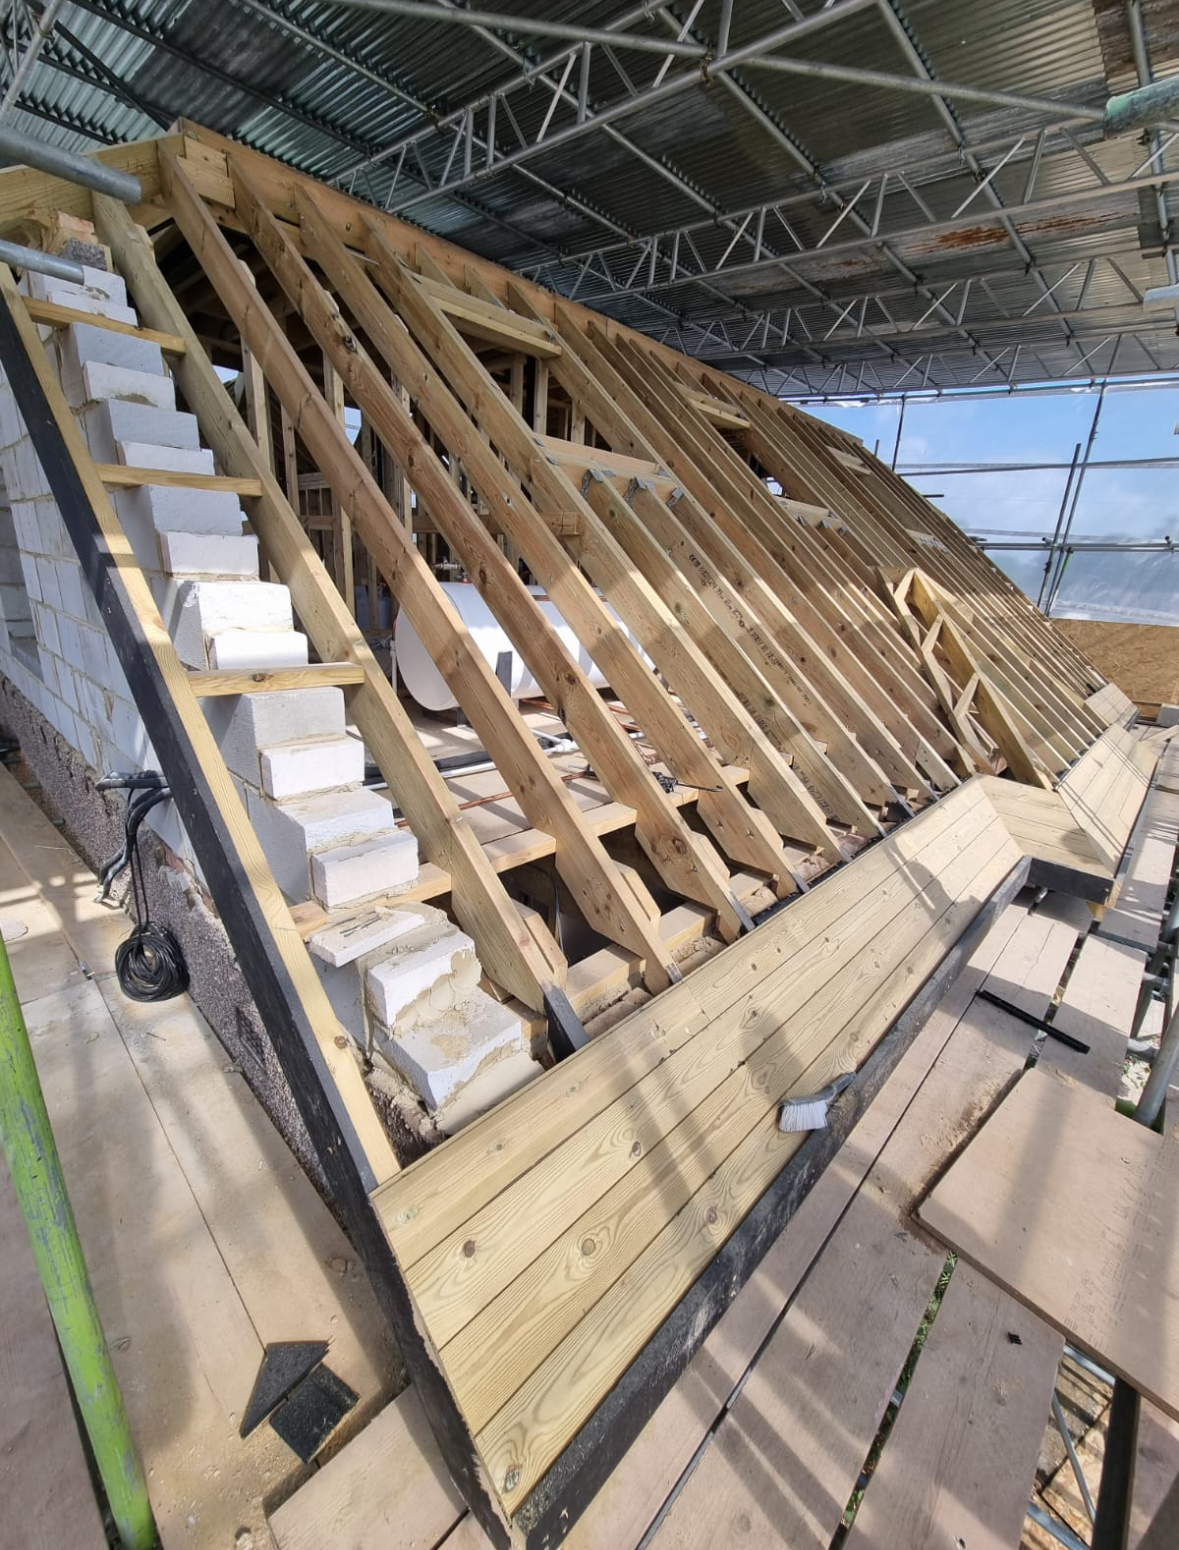
A rooflight conversion is usually cheaper than a dormer because there is normally less structural work involved.
There is no large roof extension, and the existing roof shape is mostly retained. This can make it a good choice if the loft already has enough space and you want a more straightforward build.
A dormer usually costs more because it involves more construction, more roof alteration and often more finishing work. But it can also create a far more usable room, so the extra cost may be worthwhile.
The real cost depends on the structure, access, insulation, stairs, windows, plumbing, electrics and final finish.
Which looks better from outside?
A rooflight conversion is usually more discreet. Because the roofline is not heavily changed, the outside of the house can remain closer to its original appearance.
This can be useful for homes in sensitive locations or where you want the conversion to be less visible.
A dormer changes the appearance of the roof more noticeably. Done badly, it can look bulky. Done well, it can sit naturally with the property and give you the space you need without spoiling the look of the house.
The design, materials and proportions matter.
Which is better for a bedroom?
For a bedroom, a dormer is often the stronger option because it usually creates more head height, wall space and practical floor area.
It is easier to place a bed, wardrobes, drawers and other furniture when the room has more usable height. A dormer can also make space for an en-suite bathroom if the layout allows.
That said, a rooflight conversion can still work well for a bedroom if the loft is already large enough. It can feel bright, calm and simple, especially with good roof windows and clever storage.
Where bespoke carpentry helps
Bespoke carpentry is useful in both types of loft conversion.
In a rooflight conversion, fitted wardrobes, shelving, drawers and eaves storage can help make the most of sloping ceilings and low areas.
In a dormer conversion, bespoke units can help finish the room properly, using awkward corners, recesses and wall spaces for useful storage.
This is often what makes the difference between a basic loft room and a space that feels properly planned.
So, which is best?
Choose a rooflight conversion if your loft already has good head height, you want a simpler build and you prefer a more discreet change to the roof.
Choose a dormer conversion if you need more head height, more usable floor space and a room that feels closer to a normal bedroom or office.
For most loft conversions, the best choice comes down to the house itself. At KSP Carpentry, we build high-quality loft conversions Surrey homeowners can rely on, including dormer, rooflight and bespoke carpentry work.
Contact us today to talk through your loft conversion ideas and request a free quote.

