
Popular loft conversions for Surrey homes
Loft conversions in Surrey are a popular way to add more space without moving. Many homes across the county have unused roof space that can be turned into a bedroom, office, guest room, children’s room or main bedroom suite.
The best type of loft conversion depends on the property. Roof shape, head height, structure, planning rules, budget and the finish you want will all affect what is possible.
Here are the main types of loft conversions Surrey homeowners tend to consider.

Roof light loft conversions
A roof light loft conversion is usually the simplest option. It keeps the existing roof shape and adds roof windows to bring natural light into the room.
This type of conversion is popular because it involves less structural change than other options. It can be a good choice if the loft already has enough head height and usable floor space.
Roof light loft conversions work well for home offices, guest rooms, bedrooms, hobby rooms or quiet spaces. They are often more discreet from the outside because the main roof shape stays the same.
The limitation is space. If the existing roof is too low or the slopes make the room awkward, a roof light conversion may not give you enough usable area.
As a rough guide, roof light conversions can start from around £35,000 and rise above £50,000 for larger builds or higher specifications.
Dormer loft conversions
Dormer loft conversions are one of the most common choices for Surrey homes.
A dormer extends out from the existing roof, creating more head height and usable floor space. This makes the loft feel more like a proper room rather than a tight roof space.
Dormers are popular because they work for many property types, including terraces, semi-detached homes and detached houses. They are often used to create bedrooms, en-suites, home offices and children’s rooms.
A dormer is usually the better option when the existing loft has some potential but needs more height or a squarer room shape. It gives more flexibility for furniture, bathrooms and storage.
Costs usually sit between £40,000 and £65,000+, depending on size, structure, access, finish and whether plumbing is included.
Hip to gable loft conversions
Hip to gable loft conversions are often used on semi-detached and detached homes with a hipped roof.
A hipped roof slopes down at the side. A hip to gable conversion builds that sloping side up into a vertical gable wall, creating more internal space.
This type of conversion is popular because it can unlock loft space that would otherwise feel too tight or awkward. It can also be combined with a rear dormer to create an even larger room.
You may need a hip to gable conversion if the existing roof shape limits head height or makes the layout difficult. It is often a strong option for larger family homes where the aim is to create a proper bedroom suite.
As a rough guide, hip to gable loft conversions usually cost around £55,000 to £75,000+, depending on the property and the amount of structural work needed.
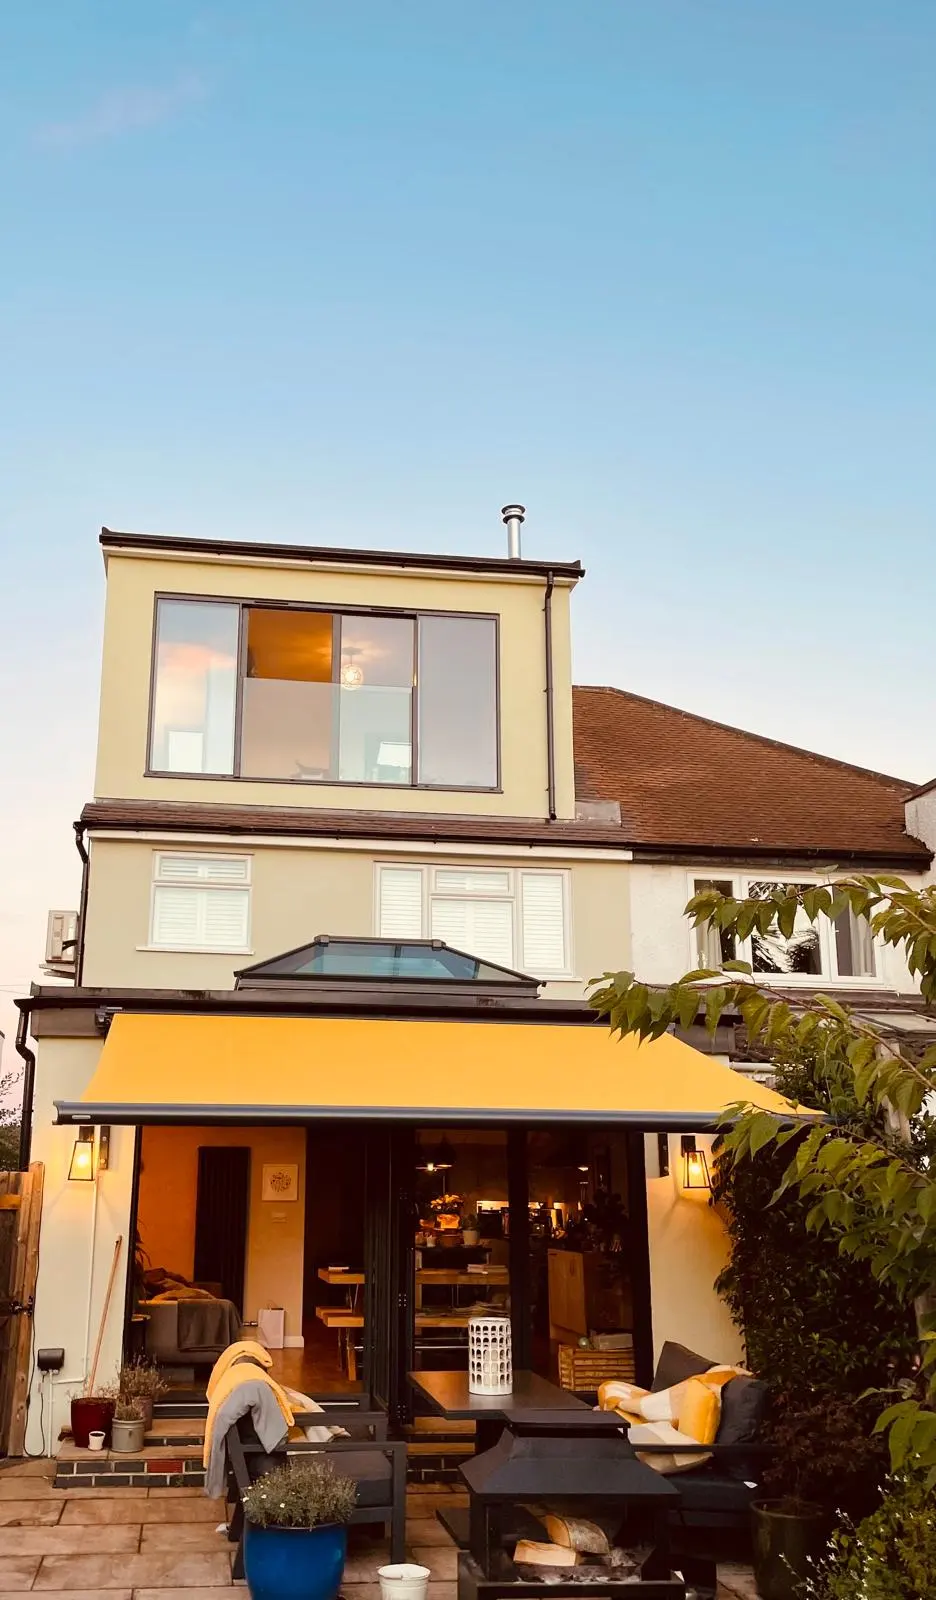
Mansard loft conversions
Mansard loft conversions are usually one of the larger and more involved options.
A mansard changes the roof shape more significantly, usually creating a steeper rear roof slope and a flatter roof section above. The result is a more generous, room-like space at the top of the house.
Mansard loft conversions are popular when homeowners want to maximise space and create a high-end finish. They can work well for main bedrooms, guest suites, larger offices or layouts with a bathroom and built-in storage.
They are often more expensive because they involve more structural work and may require planning permission. They also need careful design so the finished roof suits the property.
As a rough guide, mansard conversions usually cost around £65,000 to £90,000+, depending on size, access, structure and finish.
Which loft conversion is most common in Surrey?
Dormer loft conversions are often the most common because they provide a good balance of cost, space and practicality. They give homeowners more head height and usable floor area without the scale of a full mansard conversion.
Roof light conversions are also popular where the loft already has good height and the homeowner wants a simpler project.
Hip to gable conversions are common on suitable semi-detached and detached homes. Mansards are usually chosen when the aim is to maximise space and create a more substantial conversion.
Do loft conversions need bespoke carpentry?
Bespoke carpentry Surrey homeowners choose can make a big difference to the finished room.
Lofts often have sloping ceilings, low eaves and awkward corners. Standard furniture rarely fits these areas well. Bespoke wardrobes, drawers, shelving, cupboards and eaves storage can turn difficult spaces into useful storage.
This helps the loft feel more complete, especially if it is being used as a bedroom, office or guest suite.
Planning a loft conversion in Surrey?
The right loft conversion depends on your home, your budget and how you want to use the space. Roof light, dormer, hip to gable and mansard loft conversions all have their place.
At KSP Carpentry & Building Solutions, we’ve been delivering bespoke carpentry and build high-quality loft conversions in Surrey for over 20 years. We can help you understand what is possible, what type of conversion suits your property and what level of finish will work best.
Contact us today to talk through your ideas and request a free quote.

