
Loft conversions in Weybridge: 6 things homeowners should know
Weybridge has some of the most desirable homes in Surrey, from detached family houses and large period properties to riverside homes, townhouses and high-end residential streets. For many homeowners, a loft conversion is a practical way to add space without leaving the area or sacrificing garden space.
A well-planned loft conversion in Weybridge can create a main bedroom suite, private office, guest room, children’s floor or quiet retreat at the top of the house. But the best results come from careful planning, proper structural work and a finish that feels in keeping with the rest of the property.
Here are six things homeowners should know before starting.
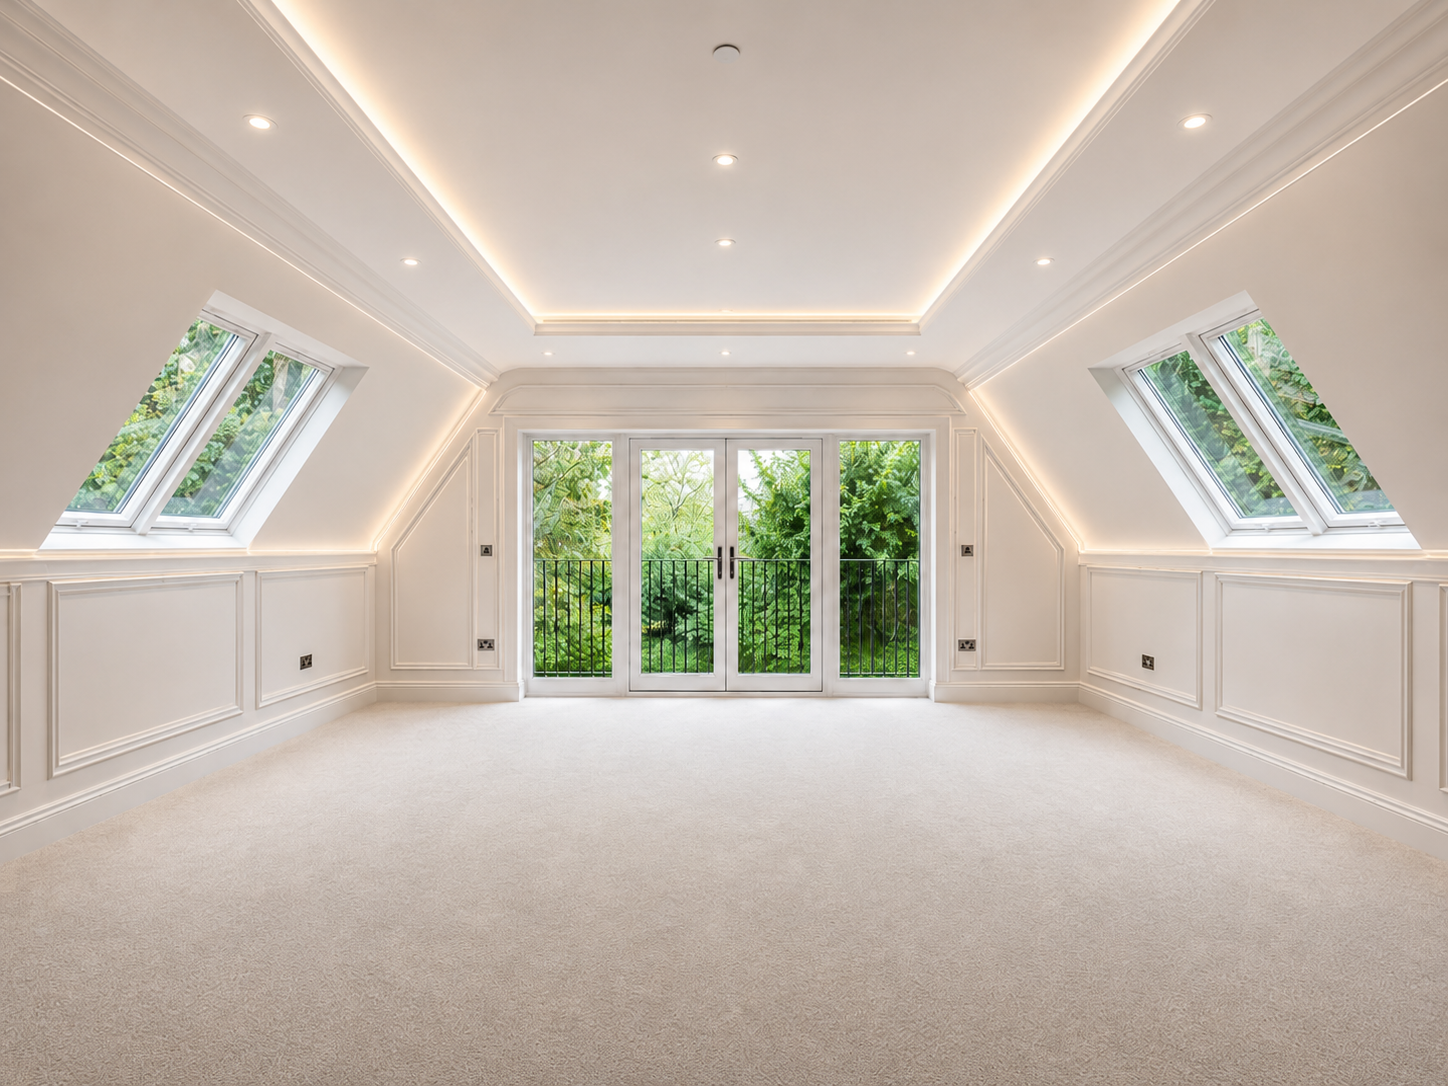
1. The right design depends on the property
Not every loft should be approached in the same way. The best design depends on the roof structure, the age of the property, the available head height, the position of the staircase and how the new room will be used.
Some Weybridge homes suit a dormer loft conversion. Others may work better with a rooflight conversion, hip-to-gable design or larger structural alteration. The aim should be to create a room that feels natural, balanced and properly connected to the rest of the home.
This is where working with an experienced loft conversion company makes a real difference. The design should respond to the house, rather than forcing a standard layout into the roof.
2. Cost depends on more than size
Loft conversion costs can vary widely. Size matters, but it is only one part of the price.
The final cost will depend on the structure, access, steelwork, insulation, plumbing, electrics, bathroom installation, windows, joinery, flooring and the level of finish. A simple room will cost less than a full bedroom suite with bespoke storage and an en-suite bathroom.
For higher-value homes, it is usually worth investing in the details. Cheap finishes, poor stair positioning or badly planned storage can weaken the final result. A loft conversion should add comfort and value, not feel like an afterthought.
3. Planning rules need to be checked properly
Some loft conversions can be carried out under permitted development, but this should never be assumed.
Planning permission may be needed if the design changes the roof shape beyond permitted limits, faces the highway, affects a conservation area, or applies to a property where permitted development rights have been removed. Listed buildings and more sensitive properties will also need extra care.
Weybridge falls within Elmbridge Borough, so local planning requirements should be checked before work begins. A good loft conversion company should help you understand what is likely to be possible and whether planning permission is needed.

4. Building Regulations approval is always important
Even where planning permission is not required, Building Regulations approval will still be needed.
This covers the parts of the project that make the loft safe and legally compliant. Structure, fire safety, insulation, ventilation, sound separation, stairs and escape routes all need to be planned correctly.
For larger homes, the fire strategy and stair route can be especially important. These details should be considered at design stage, not left until the build is already underway.
5. The staircase can make or break the conversion
The staircase is one of the most important parts of a loft conversion. It needs to meet regulations, but it also needs to work beautifully within the existing house.
A badly positioned staircase can take too much space from a bedroom or landing. A well-planned staircase should feel like it has always been part of the property.
In a higher-end home, this detail matters. The bespoke carpentry & joinery, proportions, balustrade, lighting and finish should all feel consistent with the rest of the house.
6. Storage and finishing details matter
Loft rooms often include sloping ceilings, low eaves and awkward corners. With proper bespoke carpentry, these areas can be turned into useful storage rather than wasted space.
Built-in wardrobes, drawers, shelving and eaves storage can make the room far more practical. The same applies to lighting, sockets, heating, flooring, bathroom layout and window position.
A successful loft conversion in Weybridge should feel like a proper new floor of the home, not just a converted roof space.
Planning a loft conversion in Weybridge?
Loft conversions need careful design, strong workmanship and a finish that suits the quality of the property. Cost, planning, Building Regulations, access, structure and detailing all need to be considered before work begins.
At KSP Carpentry, we’ve been creating high-quality loft conversions for homeowners in Weybridge and the surrounding areas for over 20 years.
If you are looking for an experienced loft conversion company in Weybridge, contact us today to discuss your plans and request a free quote.

