
7 things to consider when doing a loft conversion in Richmond
A loft conversion in Richmond can be one of the best ways to add space without moving. Whether you want a main bedroom, home office, children’s room or extra bathroom, the roof space can often be turned into something far more useful.
That said, a Richmond loft conversion needs proper planning. Homes across Richmond upon Thames vary a lot, from period terraces and Victorian houses to semi-detached homes, larger family properties and conservation area homes. Here are the main things to think about before starting.
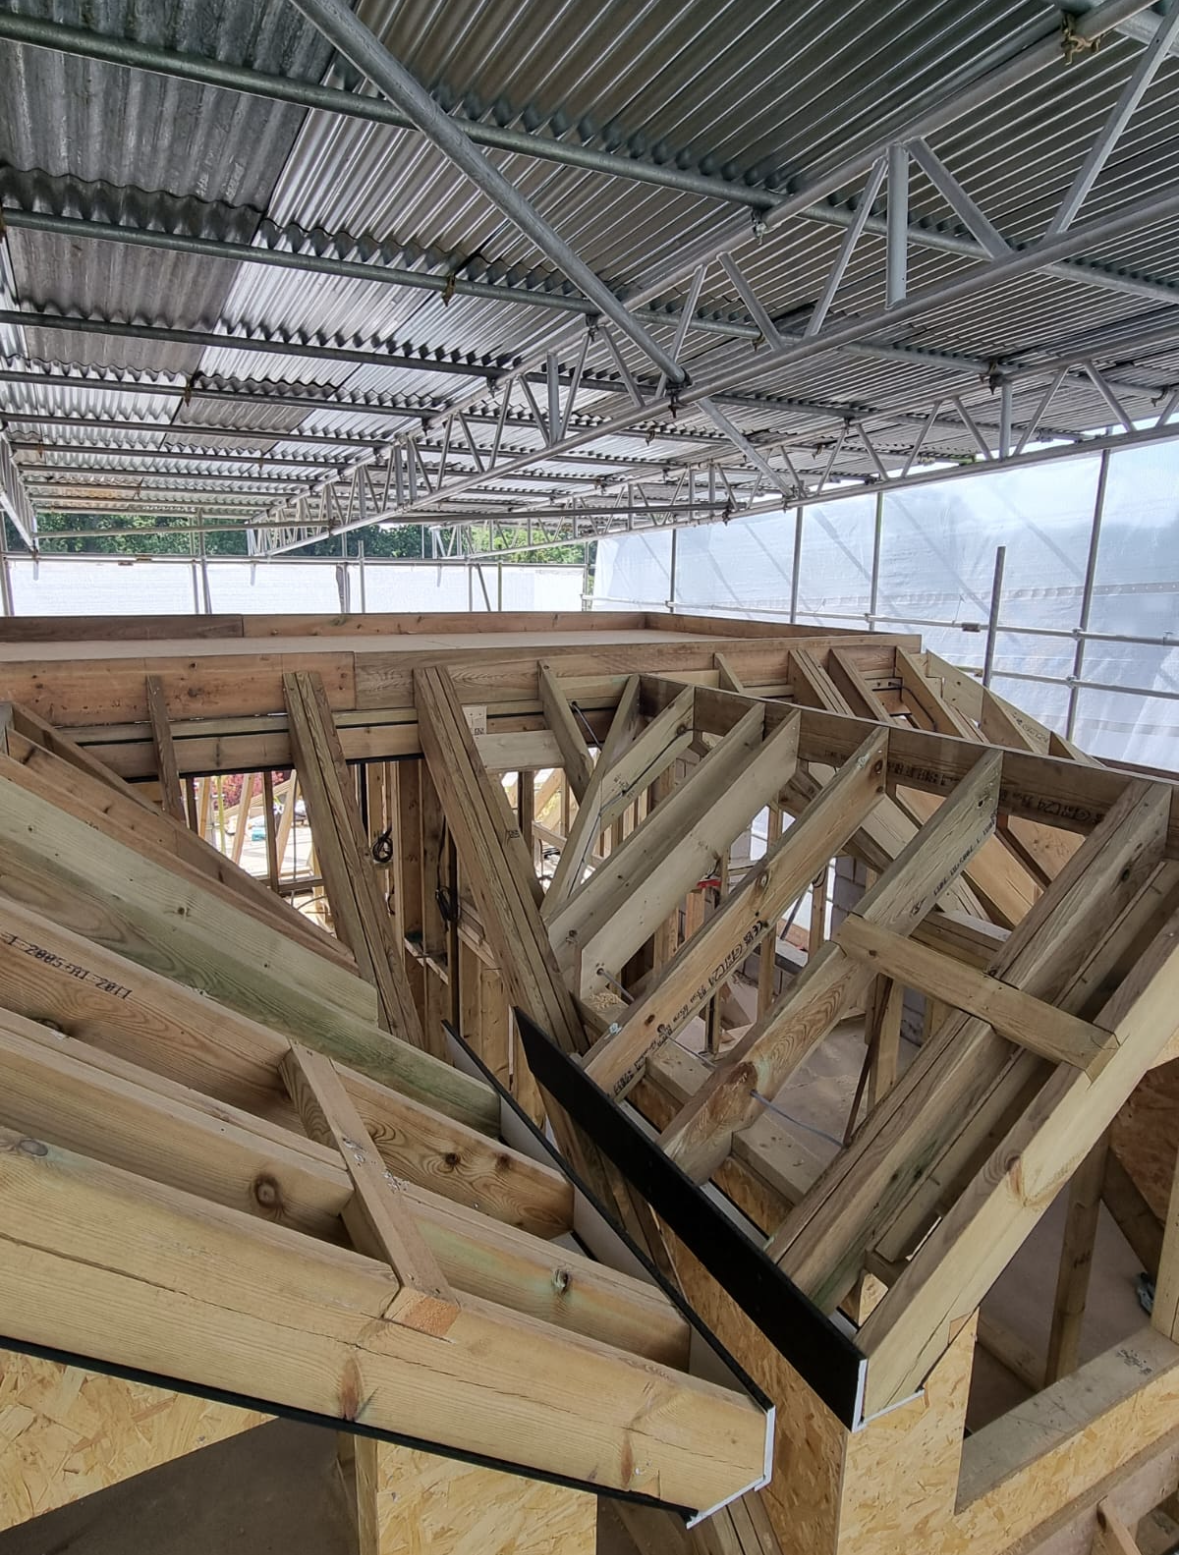
1. The cost of the loft conversion
Cost is usually the first question. The answer depends on the type of loft conversion, the size of the roof, access, structural work, plumbing, electrics, insulation and the final finish.
A simple rooflight conversion will usually cost less than a dormer, hip-to-gable or mansard conversion because there is less structural alteration. Adding a bathroom, bespoke storage, larger windows or higher-end finishes will also increase the price.
It is worth getting a detailed quote rather than relying on a rough square metre figure. The cheapest quote is not always the best one, especially if important items are missing.
2. Planning permission in Richmond upon Thames
Some loft conversions fall under permitted development, but this is not always the case. Richmond upon Thames has many conservation areas, listed buildings, locally listed buildings and streets where extra planning controls may apply.
You may need planning permission if the loft conversion changes the roof shape, faces the highway, goes beyond permitted development limits, affects a conservation area, or involves a property where permitted development rights have been removed.
Before work begins, check the property properly. A good loft conversion company should help you understand whether your plans are likely to need a planning application.
3. Building regulations approval
Even if planning permission is not needed, Building Regulations approval will still be required for a loft conversion.
This covers structural safety, fire safety, insulation, ventilation, stairs, sound separation and safe access. Richmond Council specifically lists forming a room in a roof or loft conversion as work that needs Building Regulations approval.
This is not paperwork to leave until the end. It should be built into the design from the start so the finished space is safe, legal and properly signed off.
4. Fire safety and escape routes
Fire safety is one of the biggest parts of loft conversion design. Because you are adding a new storey to the home, the escape route from the loft down to the final exit needs to be considered carefully.
This may affect doors, smoke alarms, stair layout and the way the existing hallway is treated. In some homes, fire doors or linked alarms may be needed. The exact solution depends on the layout of the property.
5. Staircase position
The staircase can make or break a loft conversion. It needs to meet regulations, but it also needs to work naturally with the existing house.
A badly placed staircase can eat into a bedroom, block light or make the new loft feel awkward. A well-planned staircase should feel like it has always belonged there.
This is especially important in Richmond homes where layouts can be tight, older or less standard than modern houses.
6. Head height and usable space
Not every loft has the same potential. You need enough head height to create a room that feels comfortable, not cramped.
The highest point of the roof is only part of the story. You also need to think about where the stairs arrive, where the bed or desk will go, how much space is lost under the eaves, and whether a dormer would make the room more practical.
The goal is not just to create floor area. It is to create usable space.
7. The finish and how the room will be used
A loft conversion should feel like part of the house, not a bolt-on space. Think carefully about lighting, heating, storage, flooring, sockets, bathroom layout and built-in furniture.
If the room is going to be used every day, these details matter. Good joinery and storage can make awkward roof angles much more useful.
Planning a loft conversion in Richmond?
A loft conversion in Richmond upon Thames needs more than a basic build. Cost, planning, Building Regulations, structure, fire safety and finish all need to be handled properly from the start.
At KSP Carpentry, we’ve been building high-quality loft conversions for many years, with careful planning, solid structural work and a clean finished result.
Contact us for a free quote for your Richmond loft conversion.

