
Hampton Hill, Surrey
Flooring, bespoke steps & partition wall
New oak flooring throughout with bespoke steps and bespoke oak beam partition wall
Flooring, bespoke steps & bespoke oak beam partition wall
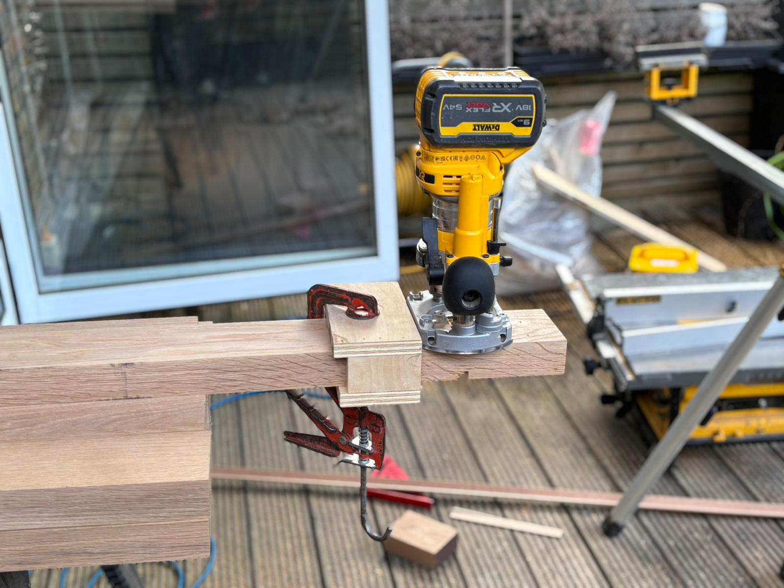
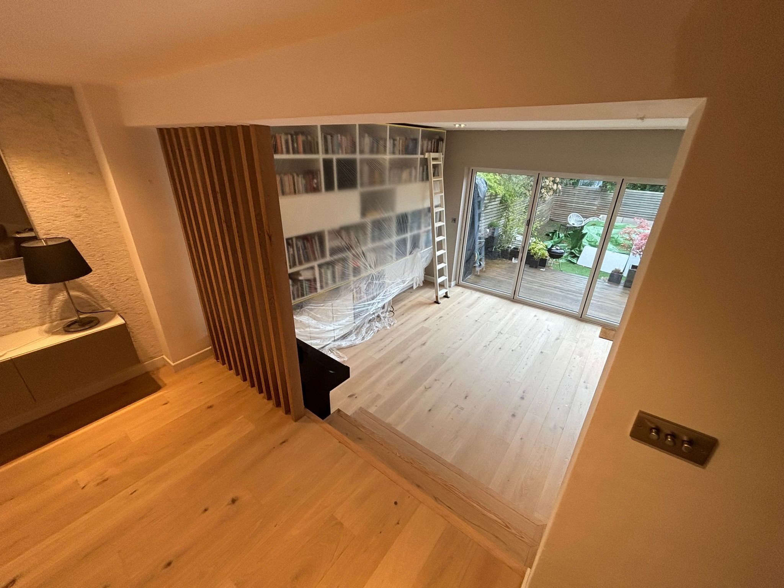
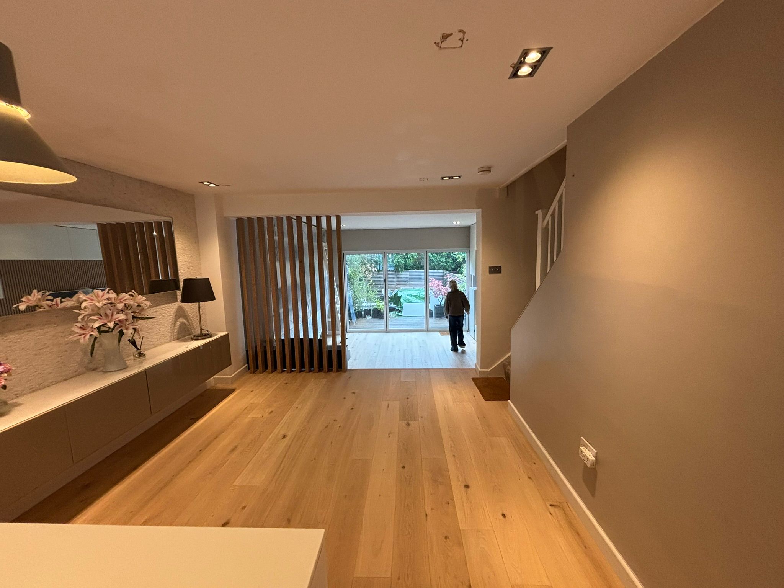
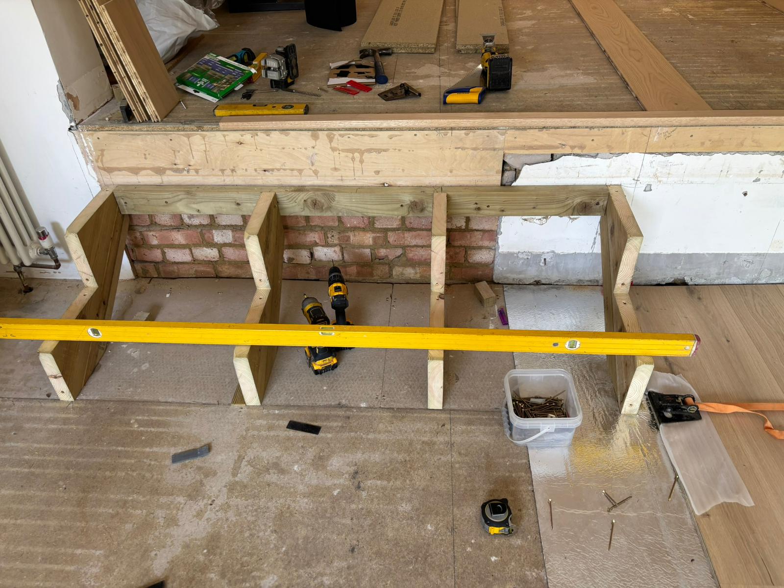
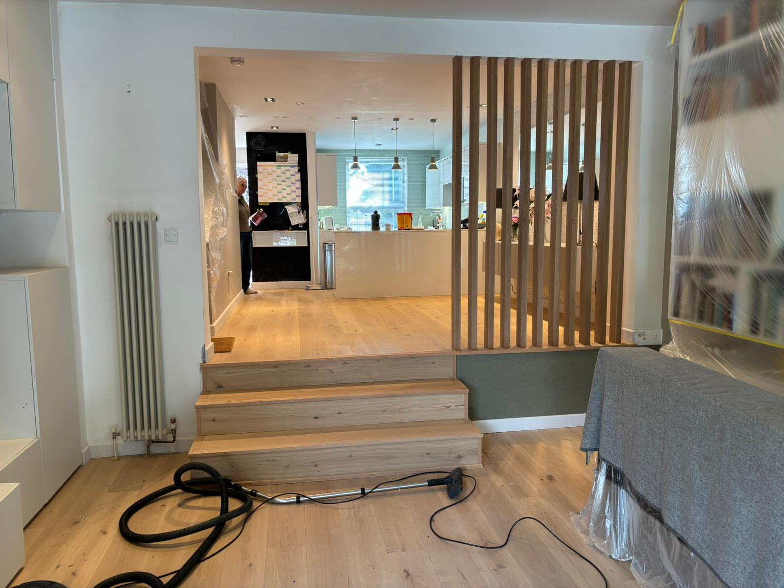
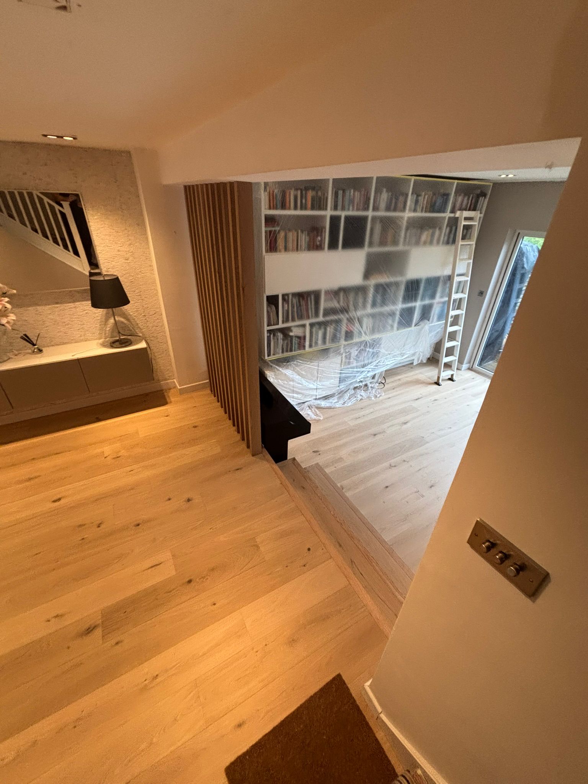
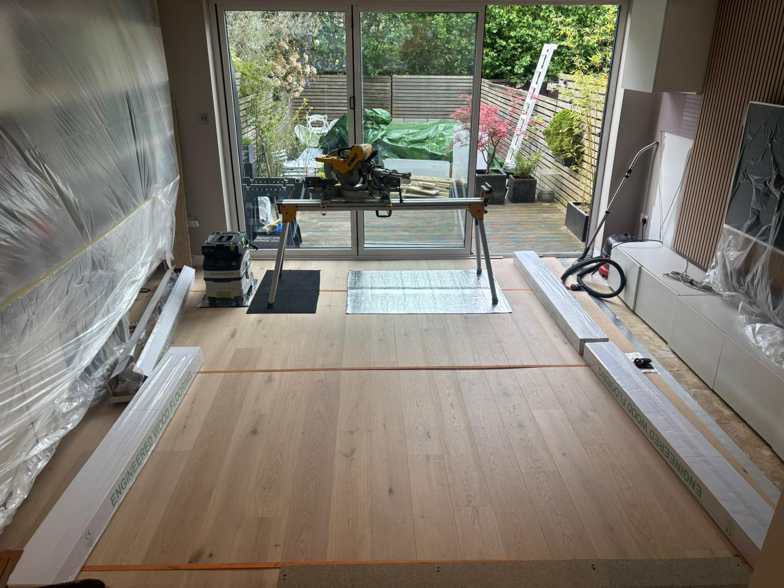
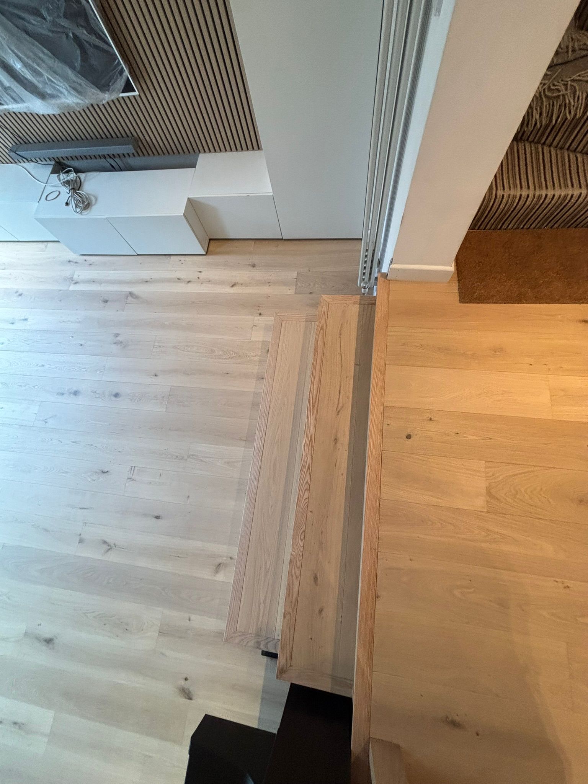
This bespoke carpentry project in Hampton Hill, Surrey, focused on improving the flow between the kitchen, living room and extension room, helping the whole ground floor feel more connected and usable. New flooring was fitted throughout to create a clean, consistent finish across the space, while bespoke steps were built to link the extension room and living area properly.
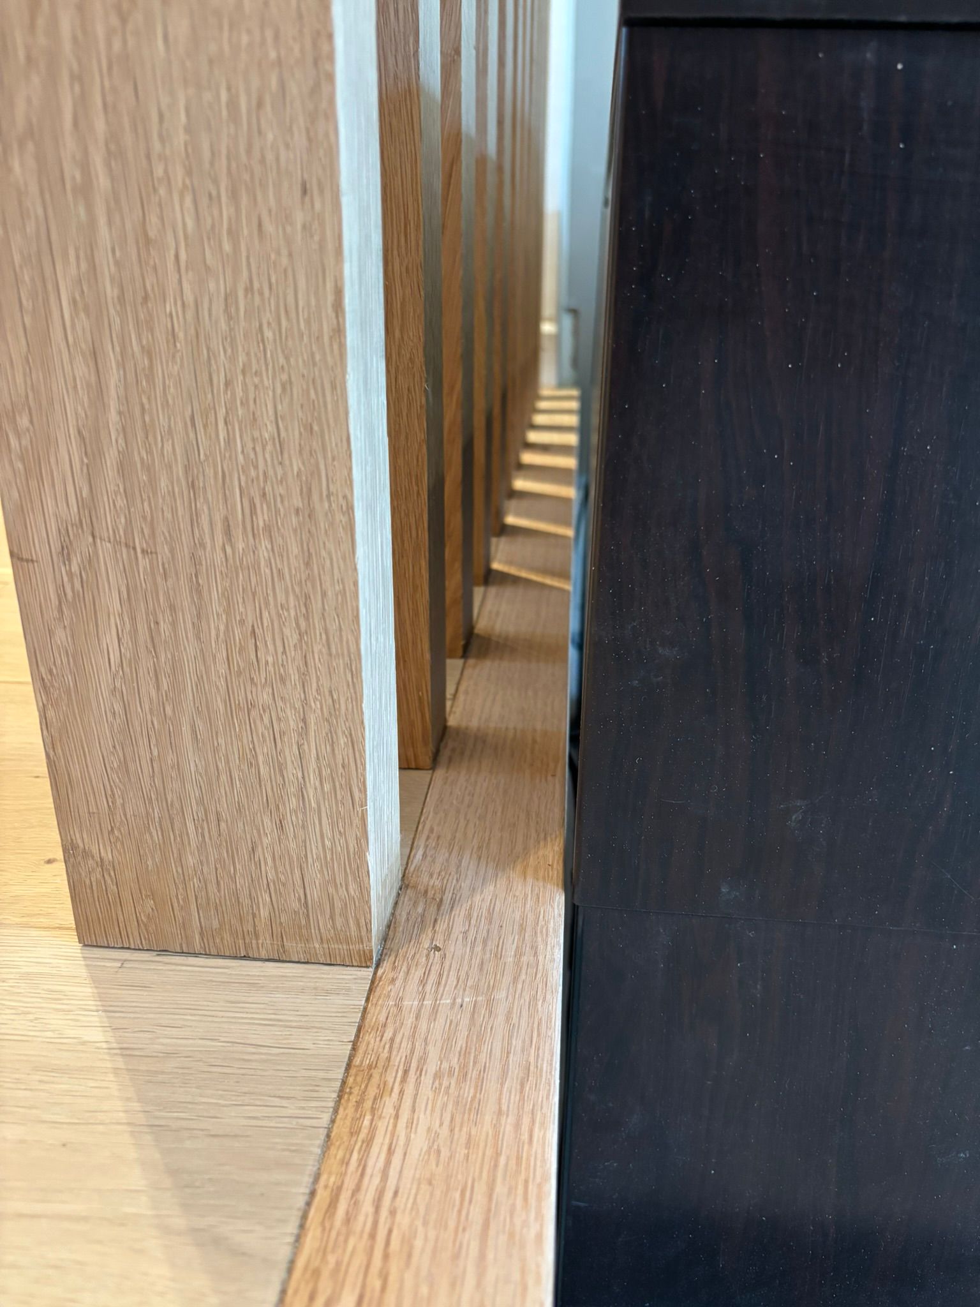
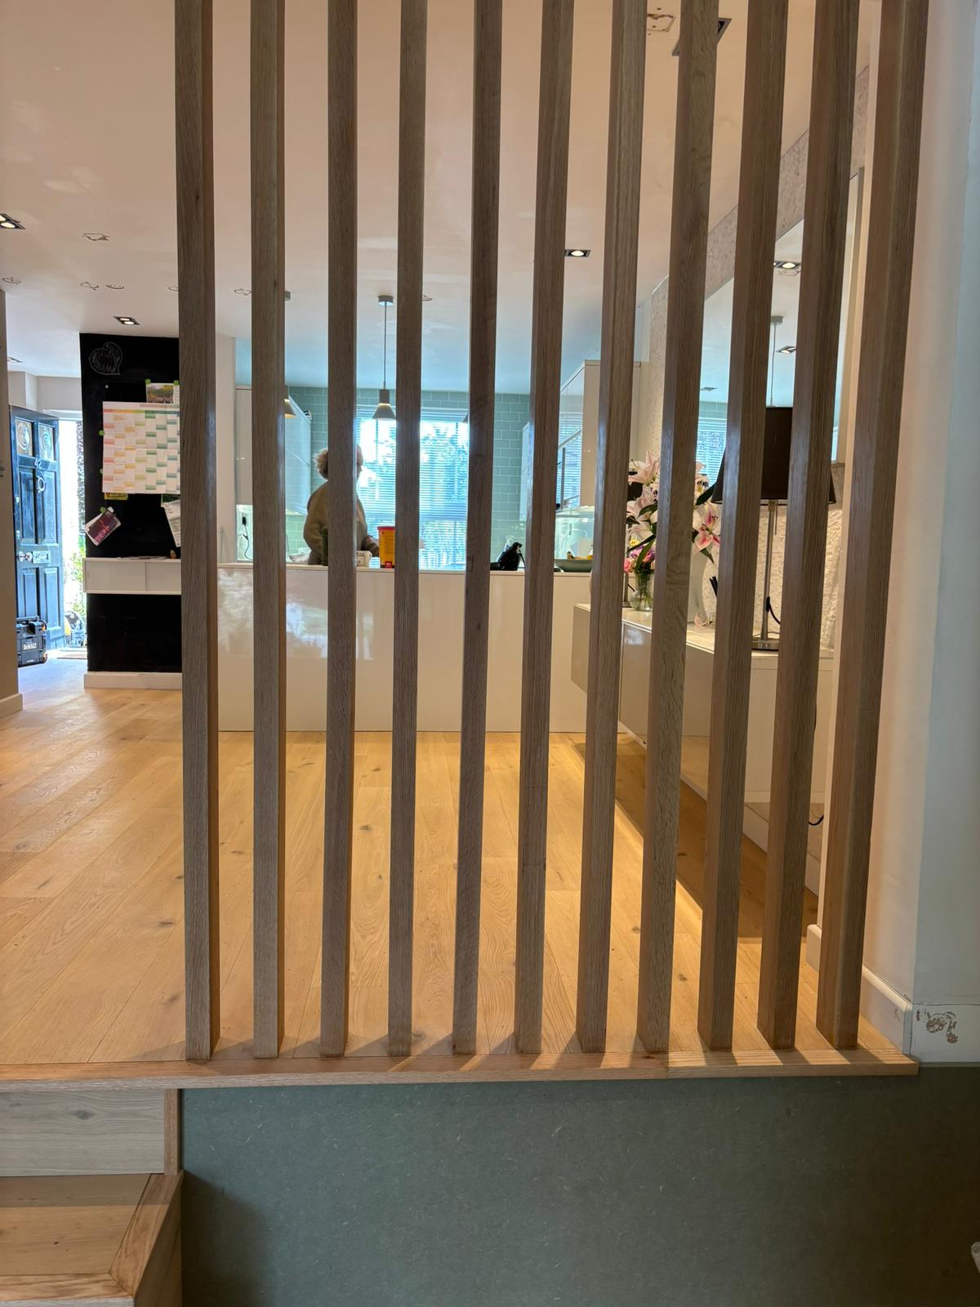
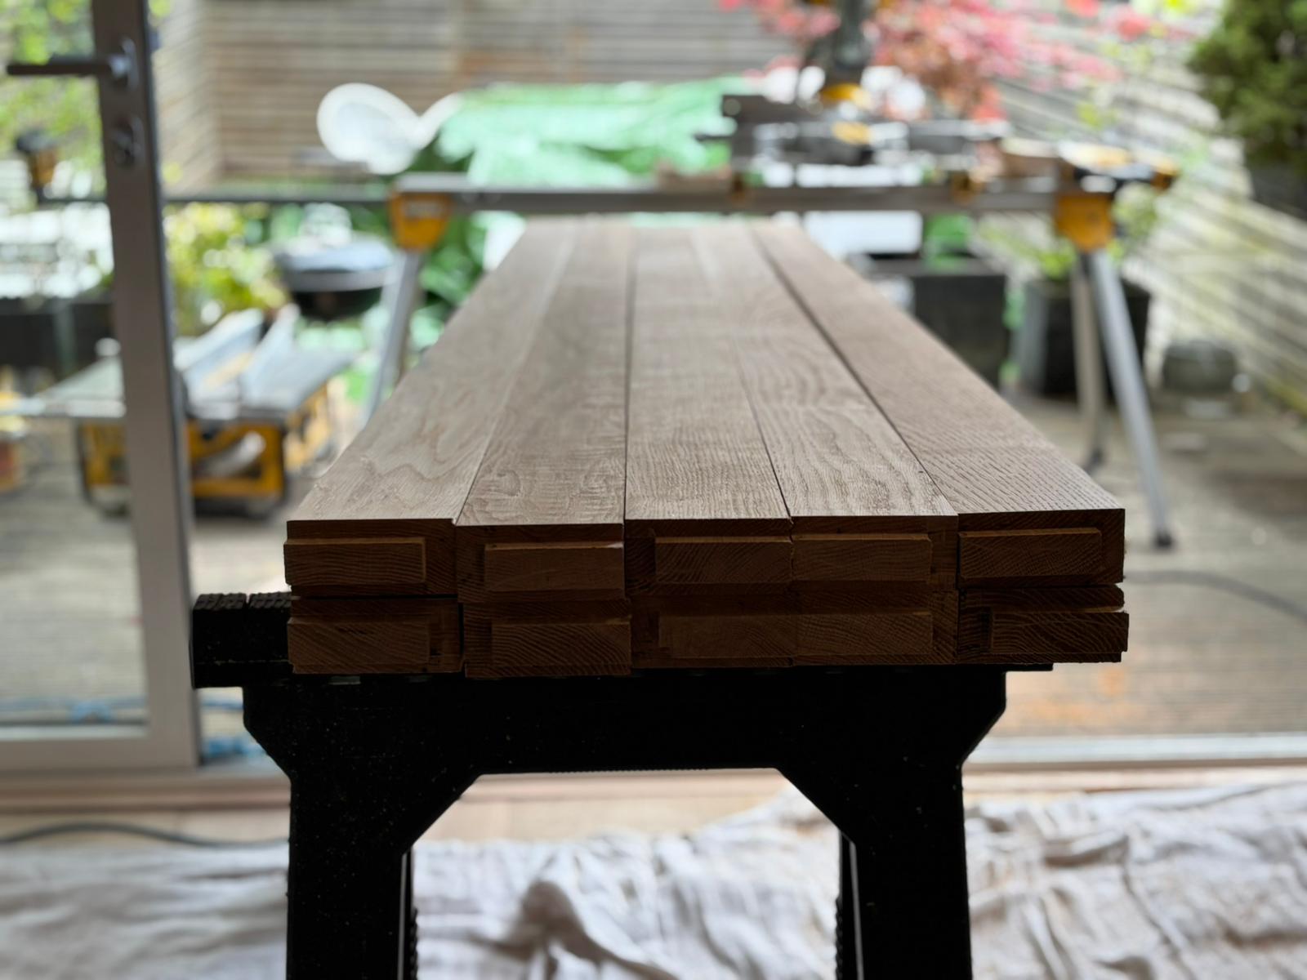
A bespoke oak beam partition wall was also installed between the extension and living room. This gives the space a strong feature point while still keeping it open and light. It helps divide the two areas without closing them off, adding warmth, structure and a more considered finish to the room.
Image gallery


Request a Design Consultation
If a space isn’t working, it’s usually because it was never designed properly to begin with. Bespoke carpentry fixes that at the root. Measured, built, and installed to fit your home exactly, with no compromise on proportion or function.
Tell us what you have in mind, or what isn’t working. We’ll turn it into something solid, considered, and built to last.
”The finish is excellent and everything was done with care and attention to detail. He also helped with a couple of extra bits and gave useful advice, which was really appreciated. Overall, a very positive experience. Professional, reliable, and easy to deal with. Would definitely recommend. 10/10.”
Martina, KT8

