
Will a Loft Conversion add value to my house?
A loft conversion is one of the most common ways to increase usable space in a home without extending the building footprint. In many cases, it also increases property value, but the outcome depends on how the space is designed, how well it integrates with the existing structure, and what type of conversion is carried out.
The short answer: yes, but it depends
A well-executed loft conversion can typically add around 15% to 25% to a property’s value in the UK. That range shifts based on location, existing floor area, and how effectively the new space improves the overall layout of the house.
But the value increase is not automatic. A poorly designed loft can add floor area without improving how the house actually works. In those cases, the market uplift is limited.

What actually drives value in a loft conversion?
There are three core factors that determine whether a loft conversion meaningfully increases value:
1. Usable space, not just floor area
A loft only adds real value when it creates a fully usable room. That usually means proper head height, a well-positioned staircase, and a layout that feels natural rather than forced into the roof structure.
2. Integration with the rest of the house
Buyers respond to flow. A loft that feels like an afterthought will never perform as well as one that feels like a natural continuation of the home. Stair placement, landing design, and circulation all matter here.
3. Quality of finish and structural clarity
Visible structural compromises, awkward angles, or low-spec finishes reduce perceived value. Clean structural work, good insulation, and consistent joinery push perception in the opposite direction.
Types of loft conversions and their impact on value
Different types of loft conversions have different implications for value:
- Velux (rooflight) conversions
Least invasive. Often lower cost, but value uplift depends heavily on how usable the resulting room is.
- Dormer conversions
Most common in the UK. Adds full-height space and improves layout flexibility, which tends to produce stronger value increases.
- L-shaped dormer loft conversions
An L-shaped dormer loft conversion connects two dormers to extend the main roof and rear outrigger. This design is highly popular for Victorian and Edwardian terraced houses because it maximises floor space.
- Hip-to-gable loft conversions
Often used in semi-detached and detached homes. Expands usable volume significantly and improves room shape.
- Mansard loft conversions
Highest level of intervention. Typically creates the most natural room proportions and can deliver the strongest uplift where planning allows.
The staircase problem
One of the most overlooked elements is the staircase. A loft conversion that requires a badly positioned or overly steep staircase can negatively impact the rest of the house.
A well-integrated staircase can do the opposite. It can improve flow, make the loft feel like a natural floor, and increase overall property appeal.
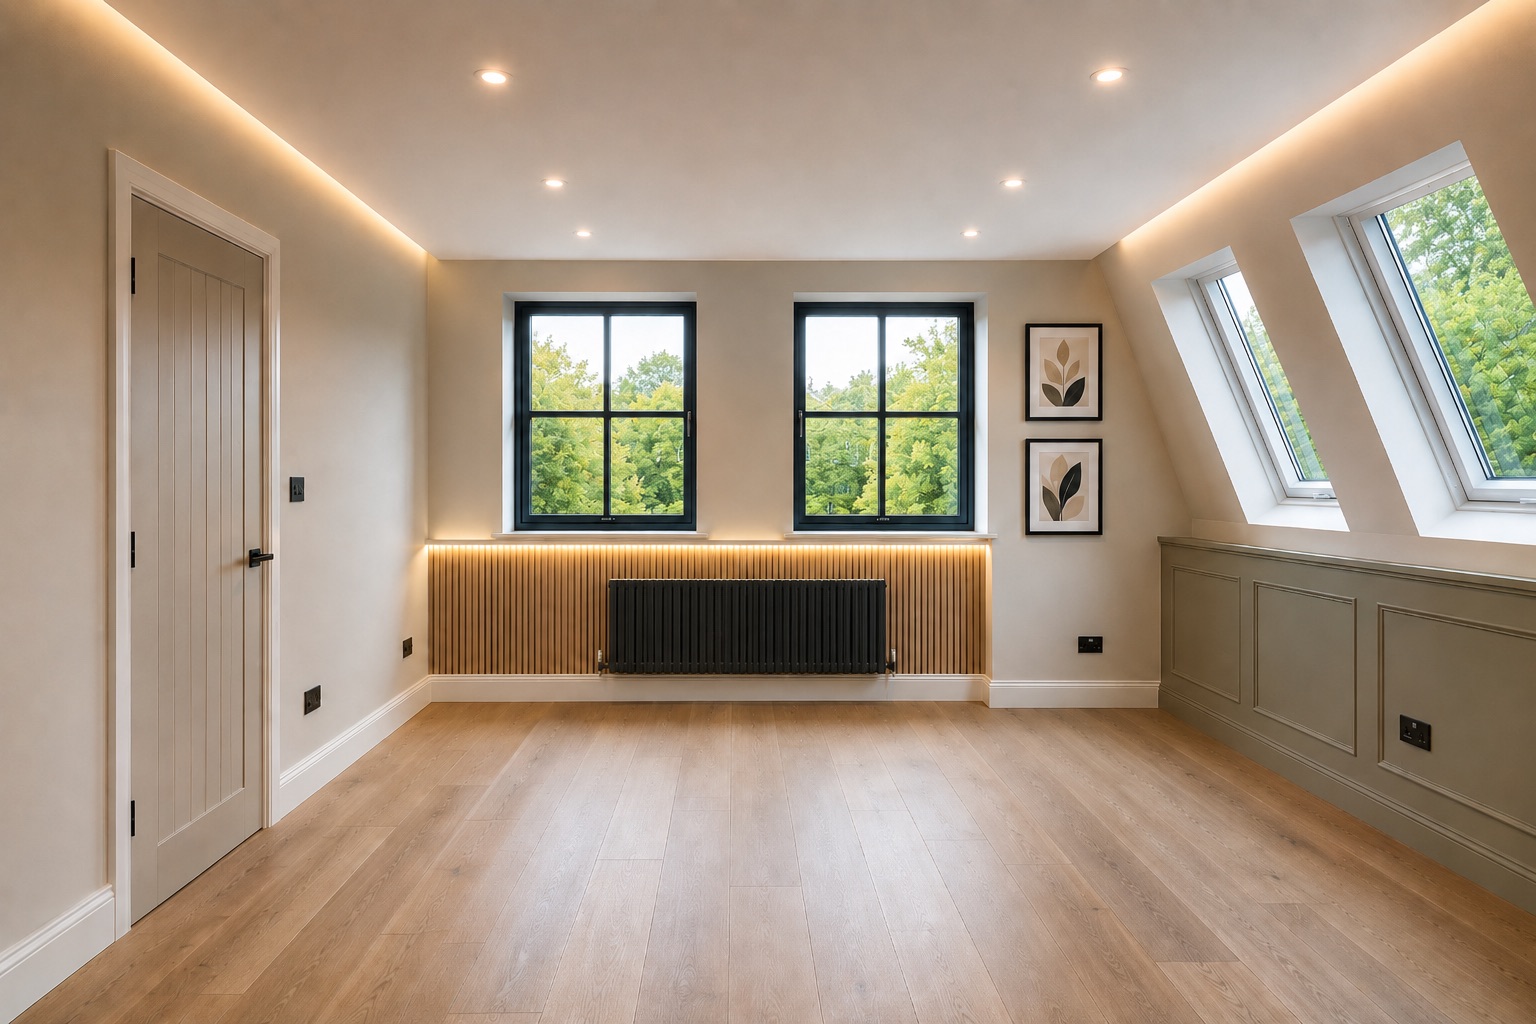
Location matters more than most people expect
In higher-value areas, additional usable bedrooms or office space in the loft can significantly affect valuation because buyers are actively comparing usable room counts.
In lower-value areas, the uplift is often capped by local price ceilings, meaning you can improve the house significantly without seeing a proportional return in sale price.
When a loft conversion does not add much value
There are situations where the return is limited:
- Low head height requiring compromises in layout
- Poor natural light due to restricted window options
- Over-development of the property compared to neighbouring homes
- Weak integration with the existing floor plan
- Cheap or rushed finishes that reduce perceived quality
In these cases, the loft still adds space, but not necessarily proportional value.
The real driver: how the house feels after
The strongest value increases come when the loft changes the way the house functions as a whole. A well-designed loft can turn a two-bedroom house into a three-bedroom home, or create a dedicated workspace that removes pressure from the ground floor.
It is less about the loft itself and more about how it rebalances the entire property.
Final thoughts
A loft conversion can add substantial value, but only when it is treated as part of the architecture of the house rather than an isolated build.
Done properly, it is not just extra space in the roof. It is a new level of the home that improves how the entire property works.
Ready to explore a loft conversion?
If you’re considering a loft conversion and want to understand what’s possible within your property, get in touch with our team. We can assess the existing structure, discuss your goals, and provide clear guidance on the most suitable options for your home.
Whether you’re looking to create an additional bedroom, home office, or simply make better use of the space you already have, we’re here to help turn the potential above your ceiling into a practical, valuable part of your home.

