
Surrey
Kitchen design & refit
Kitchen refit with bespoke units and custom built pantry
Kitchen design and refit in Surrey with bespoke units
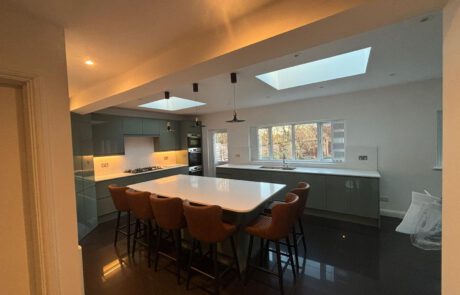
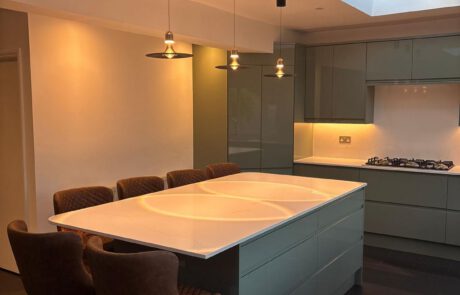
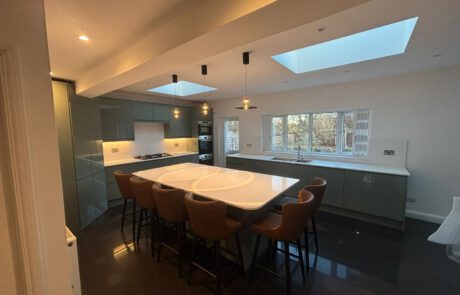
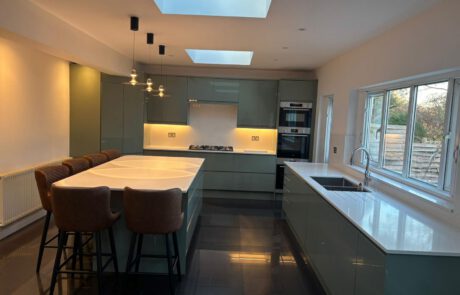
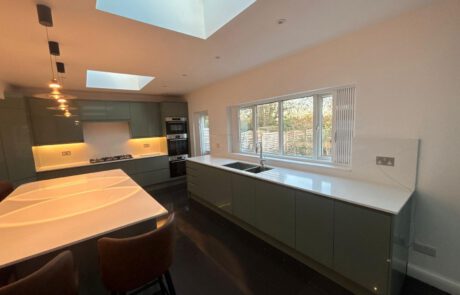
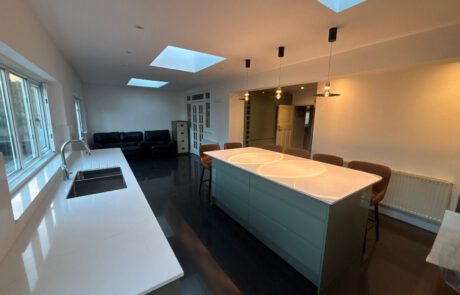
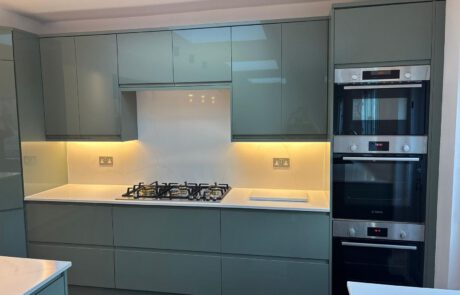
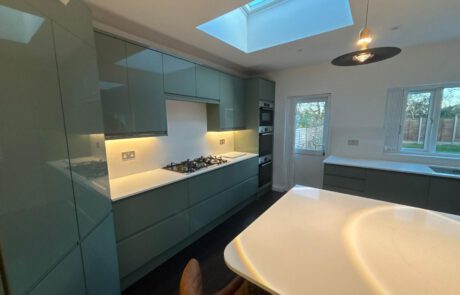
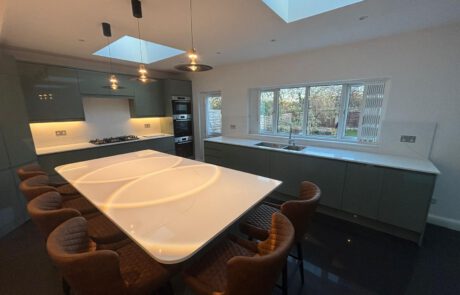
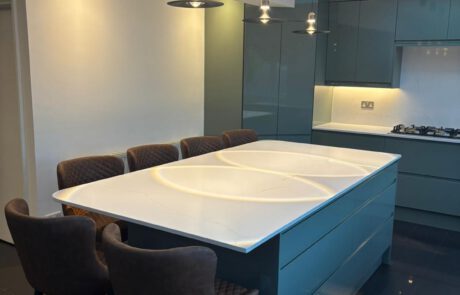
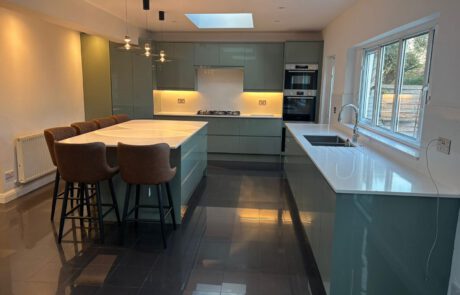
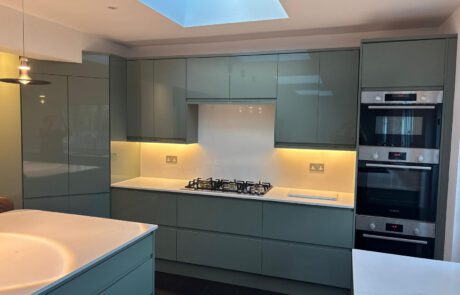
This kitchen was designed to completely reshape how the space functions while maintaining a calm, integrated appearance within the home.
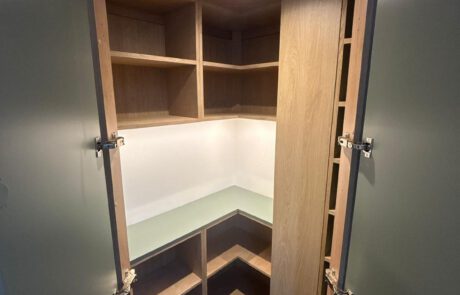
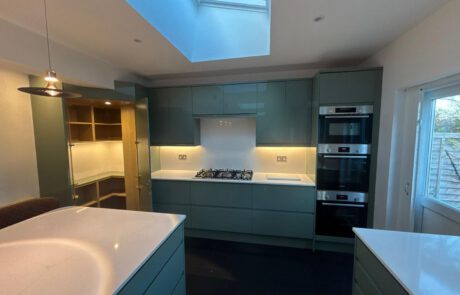
The project centred around a full set of bespoke fitted units and a custom-built corner pantry designed to make use of an otherwise awkward part of the room. Rather than relying on standard cabinetry sizes, every unit was built to exact dimensions, allowing the layout to follow the structure of the space properly and maximise usable storage without overcrowding the room.
The corner pantry was designed as a fully integrated feature within the kitchen rather than a separate addition. Internally, shelving and storage depths were tailored around how the client uses the space day to day, keeping frequently used items accessible while maintaining a clean overall appearance throughout the kitchen.
Every element was resolved precisely on site, from wall scribing and unit alignment through to the integration of appliances, lighting, and storage systems. The result is a beautiful kitchen that feels fully integrated into the home, with bespoke joinery that improves both the function and flow of the space.
Image gallery
Request a Design Consultation
If a space isn’t working, it’s usually because it was never designed properly to begin with. Bespoke carpentry fixes that at the root. Measured, built, and installed to fit your home exactly, with no compromise on proportion or function.
Tell us what you have in mind, or what isn’t working. We’ll turn it into something solid, considered, and built to last.
”The finish is excellent and everything was done with care and attention to detail. He also helped with a couple of extra bits and gave useful advice, which was really appreciated. Overall, a very positive experience. Professional, reliable, and easy to deal with. Would definitely recommend. 10/10.”
Martina, KT8

